top of page

Long Acre Gallery

01
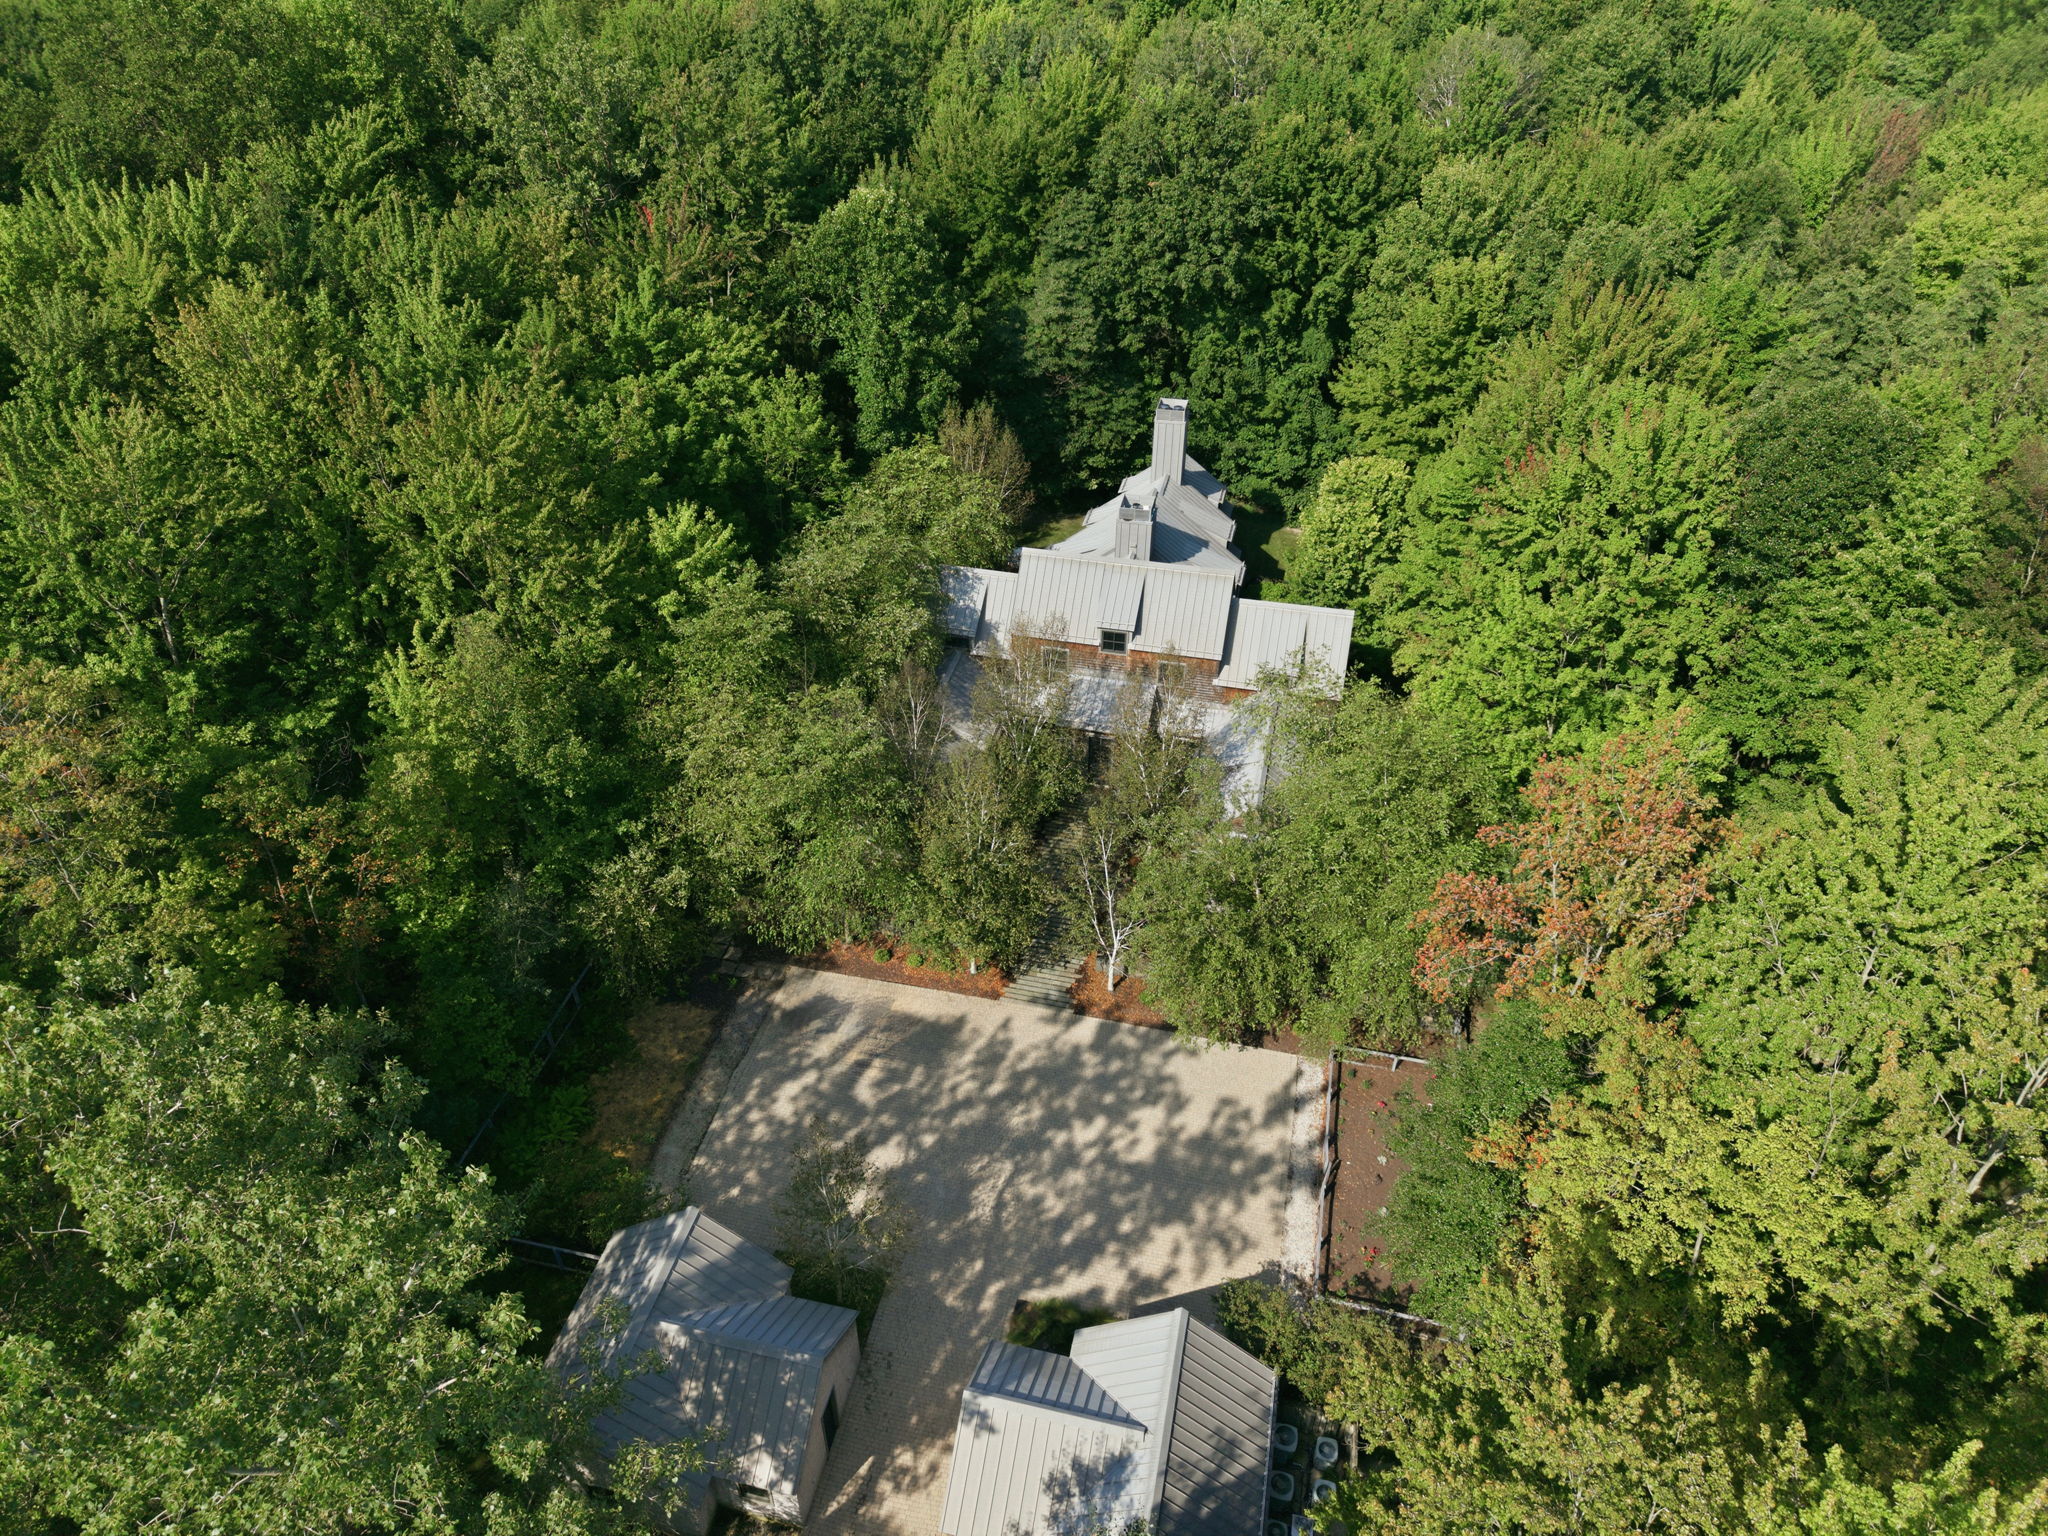
Aerial View

02
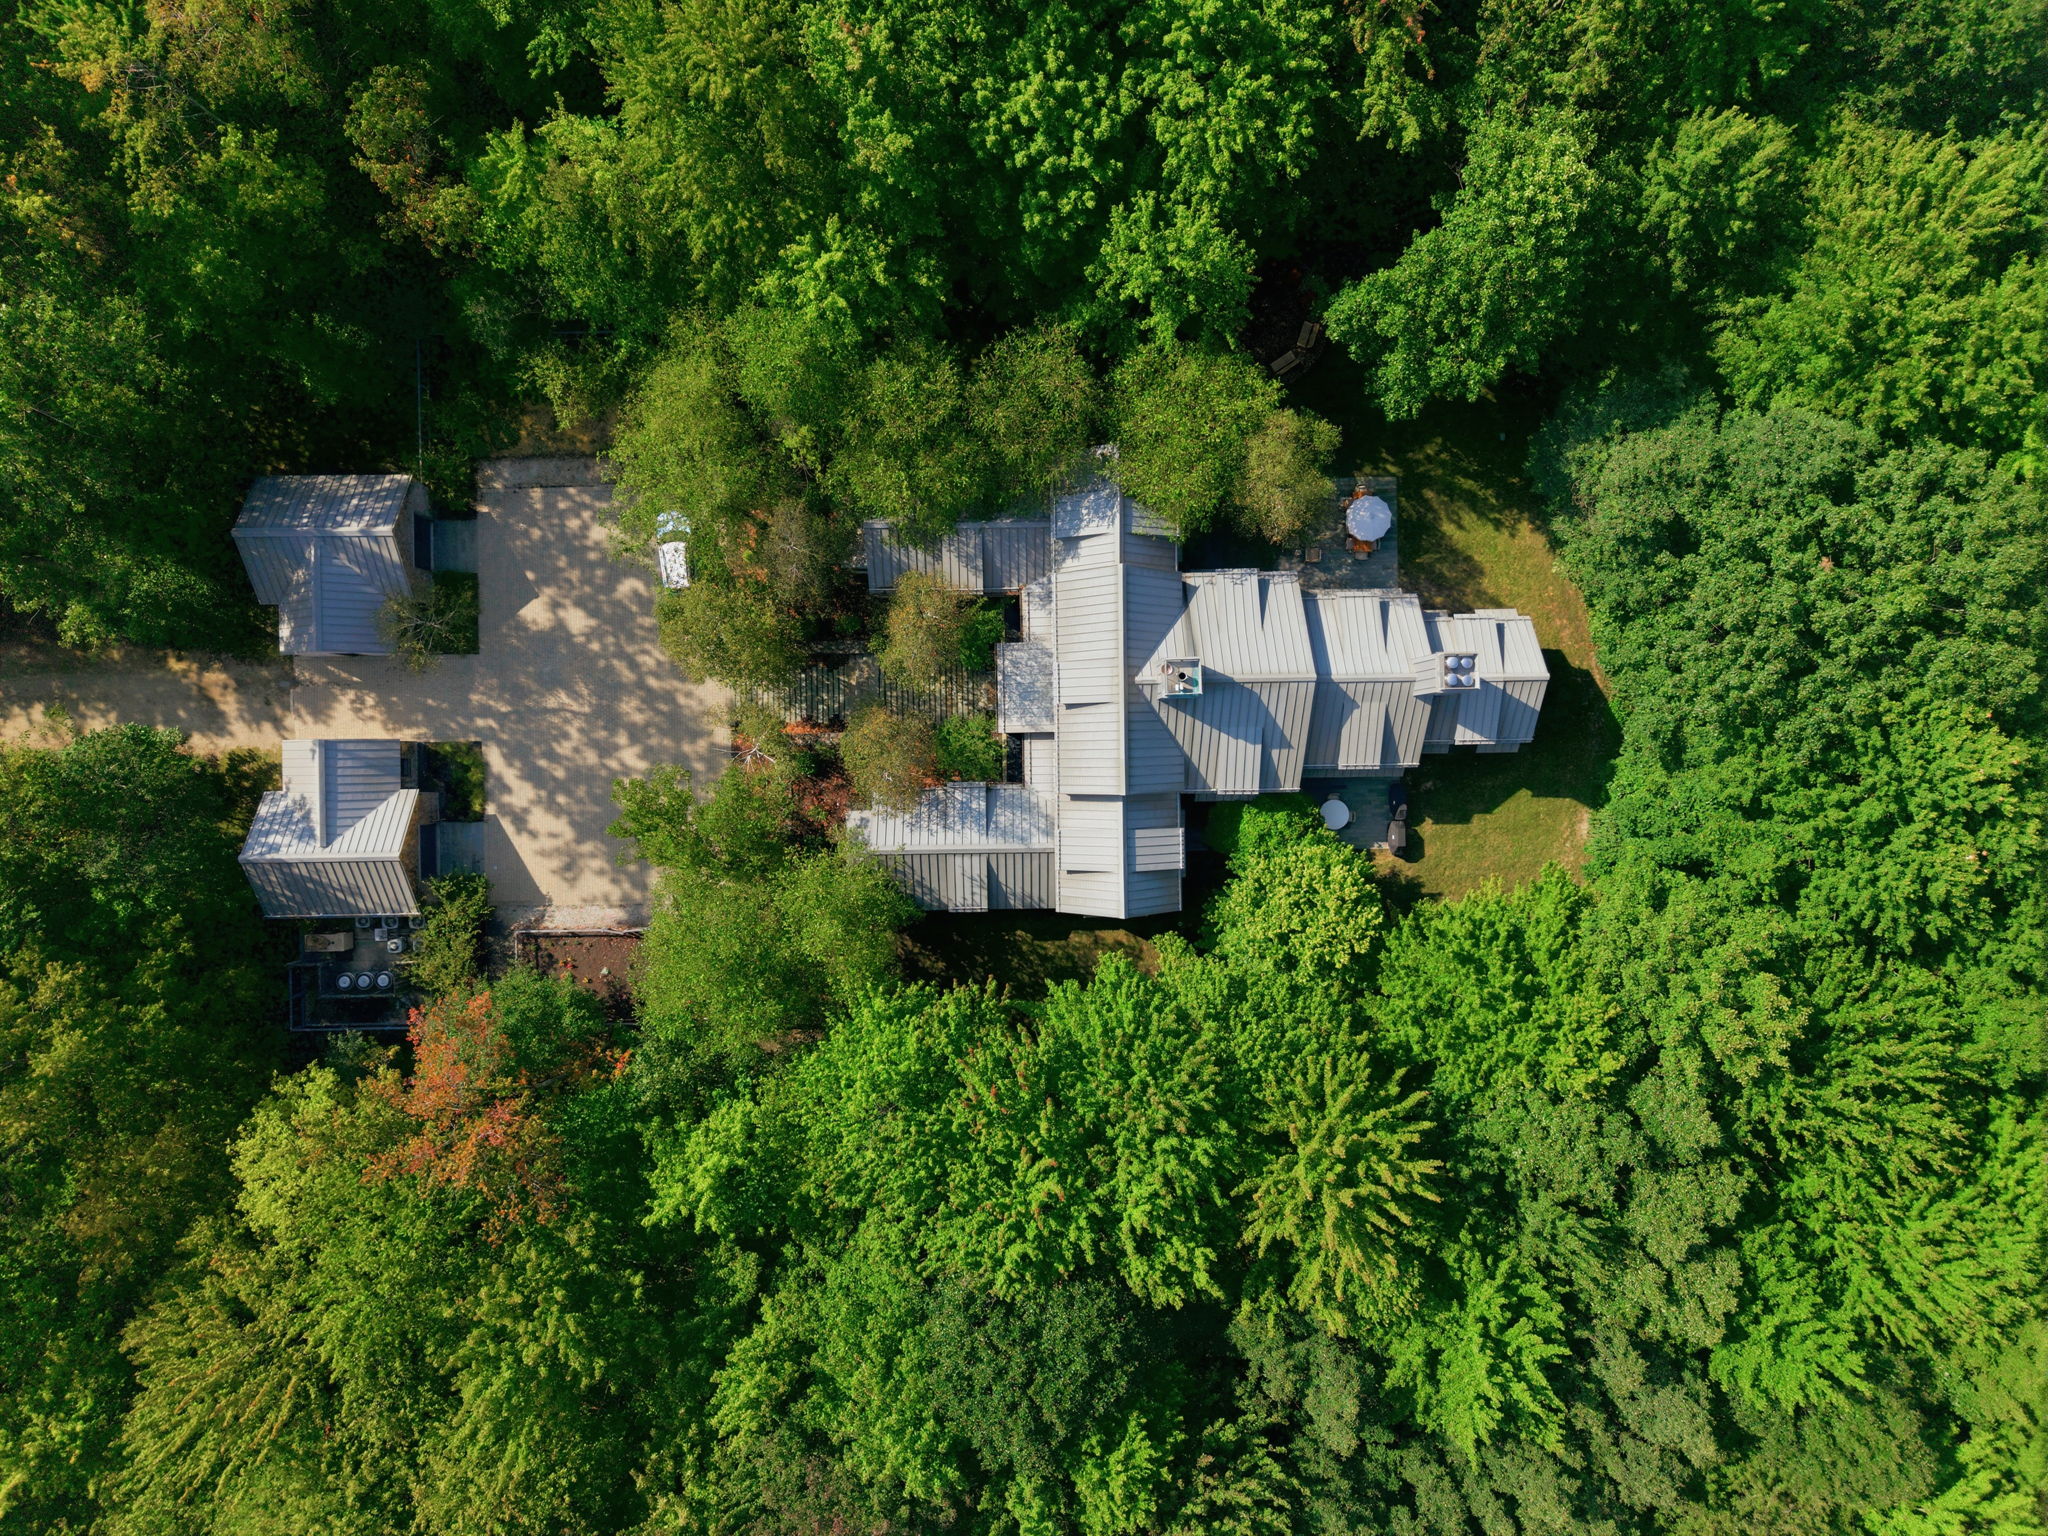
Aerial View

03
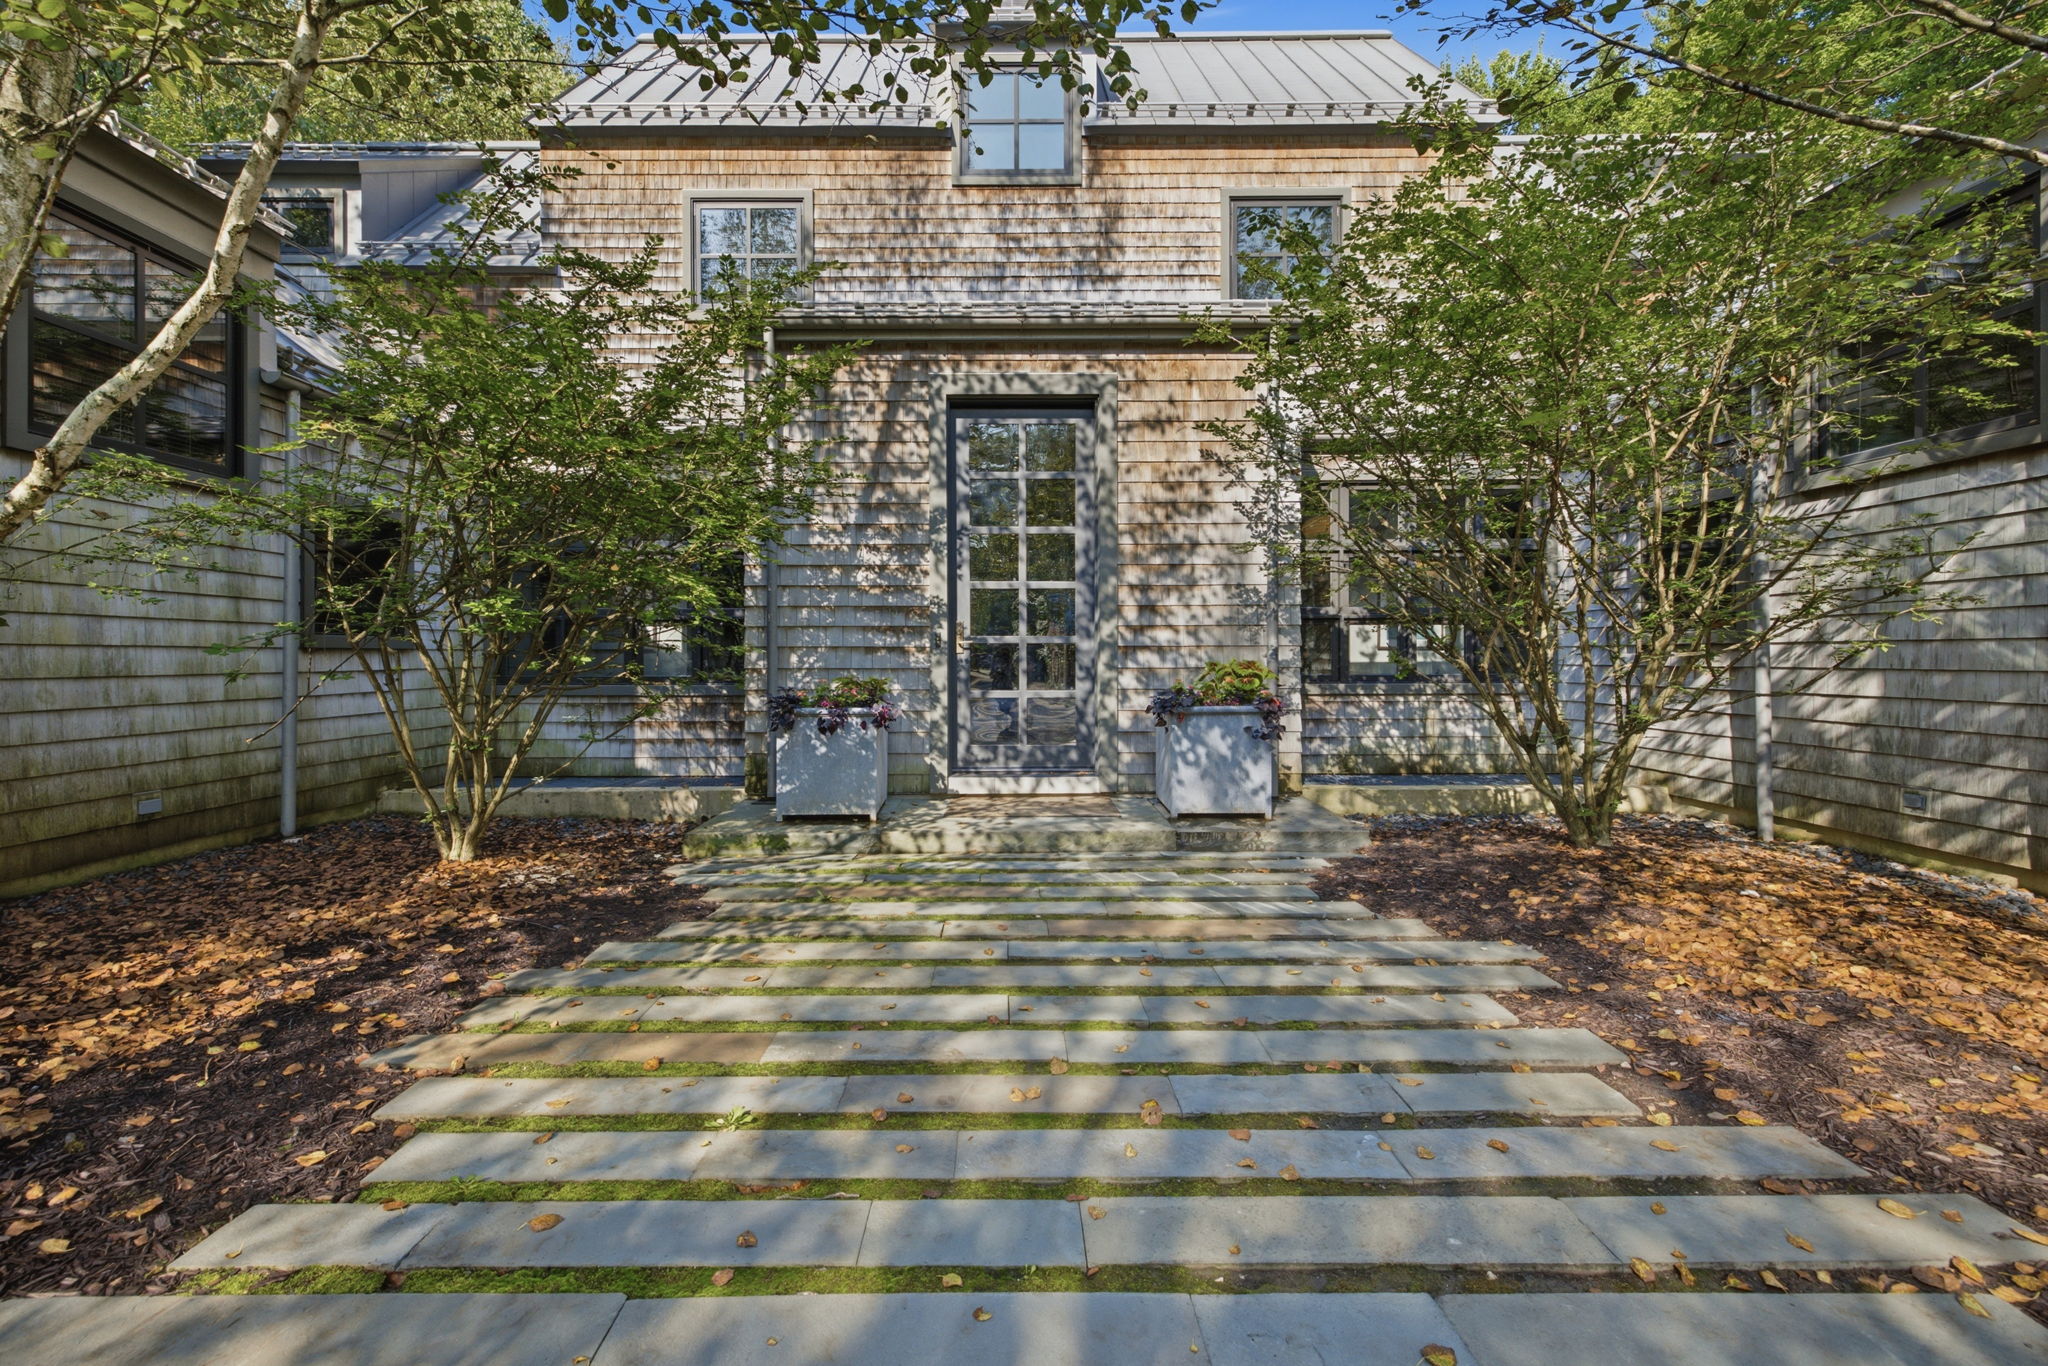
Front Entrance

04
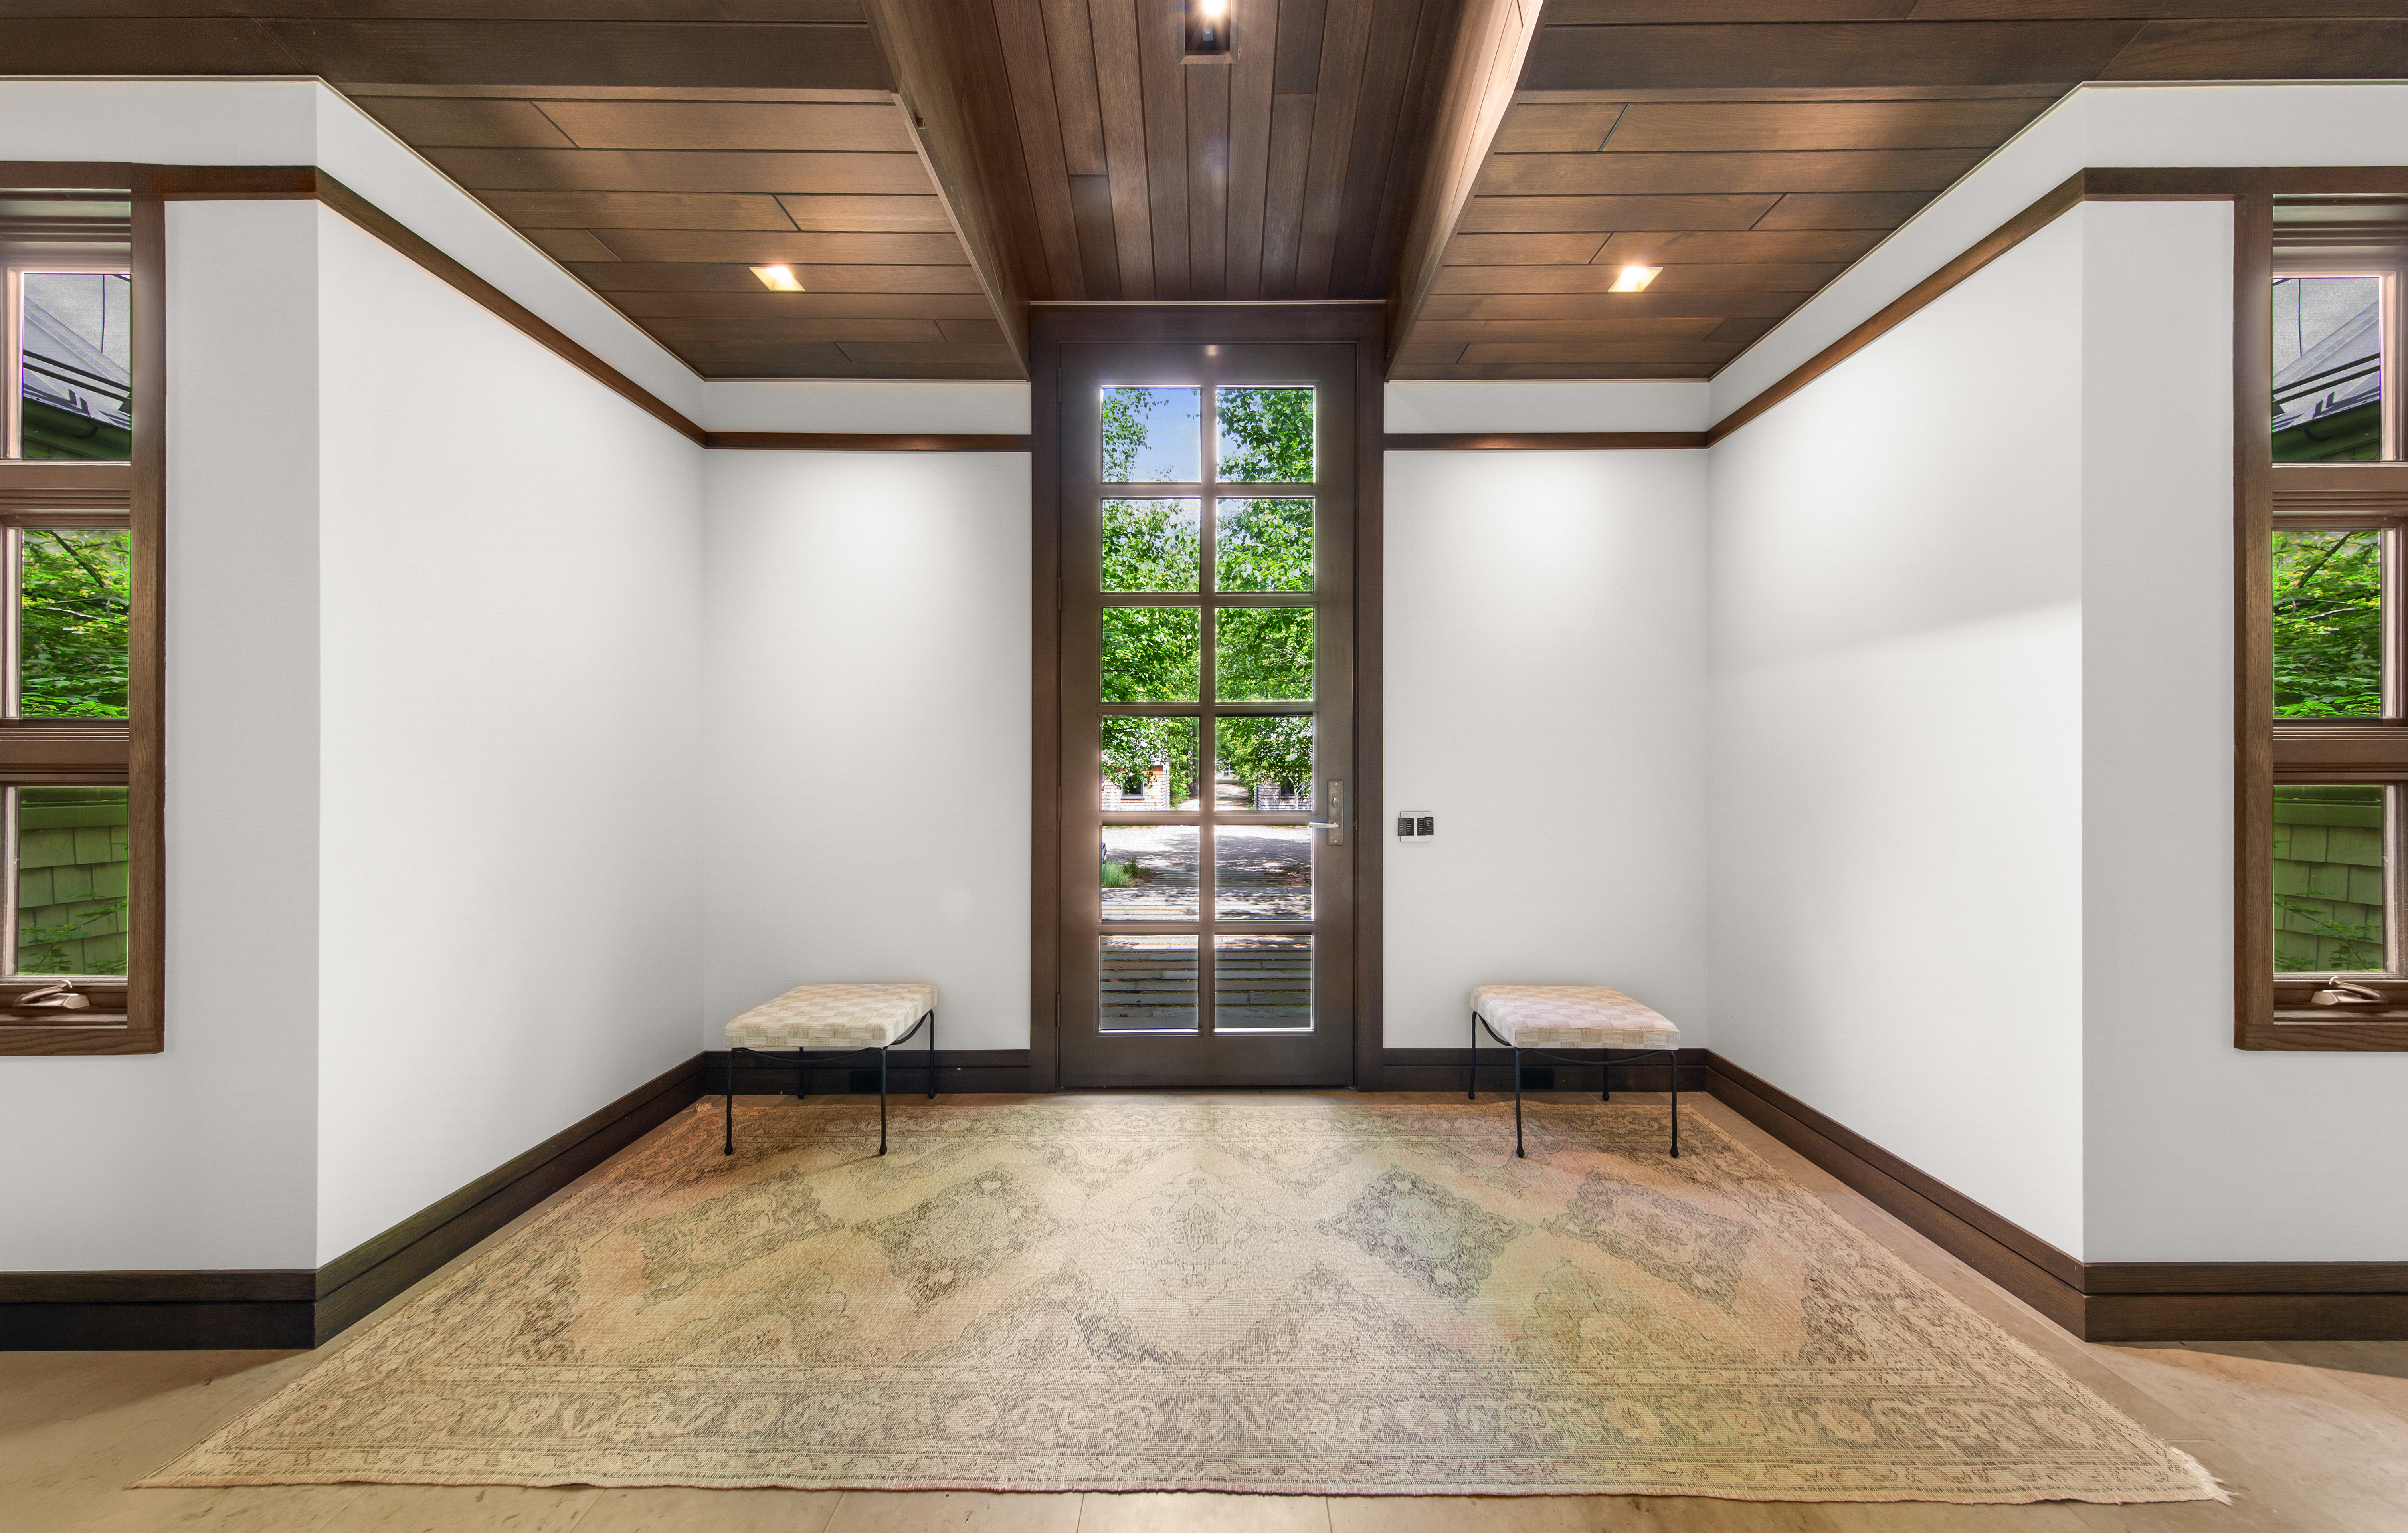
Foyer

05
Foyer

06
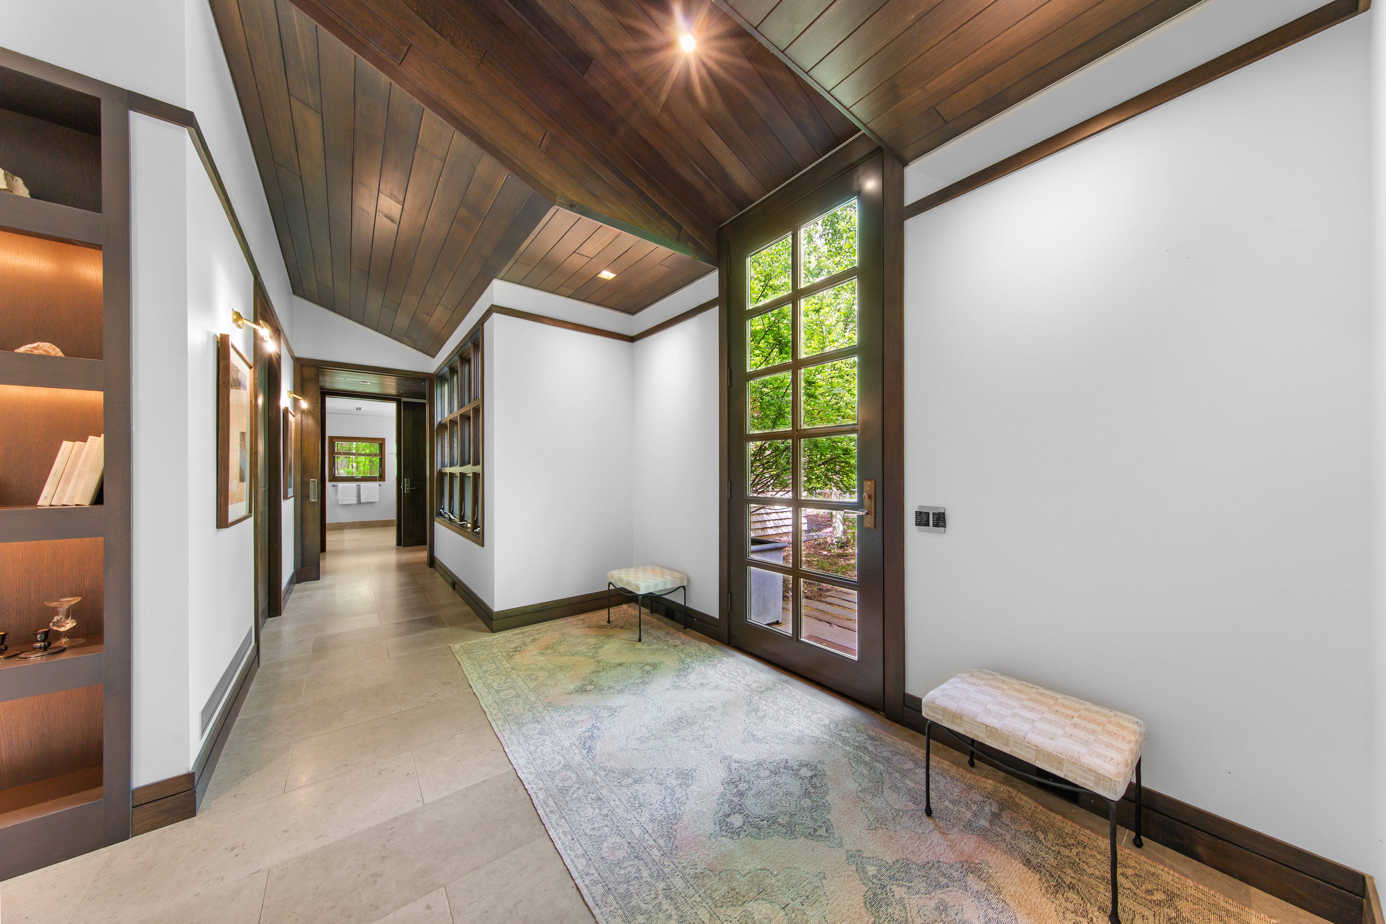
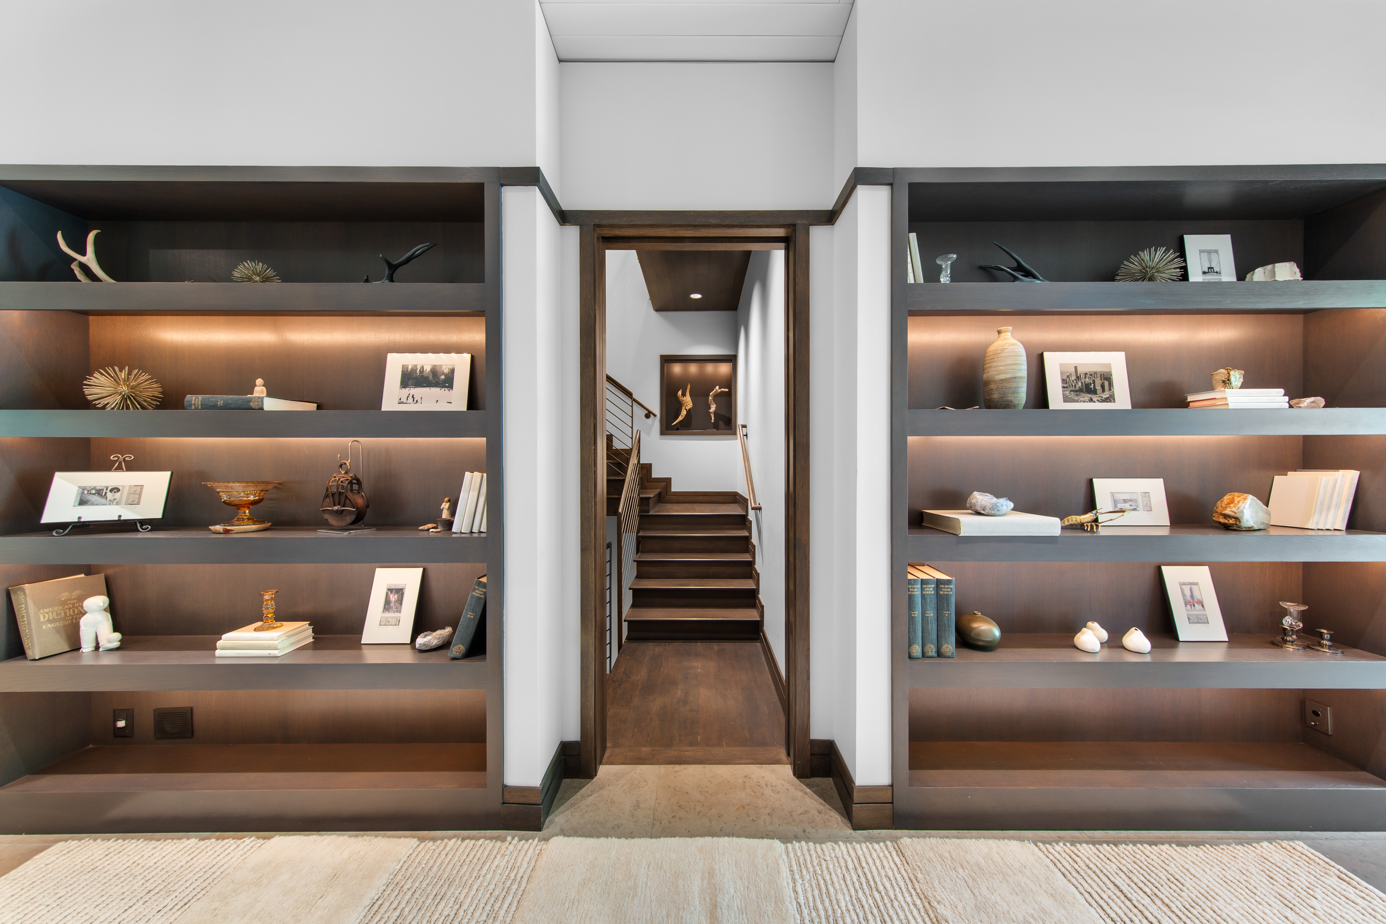
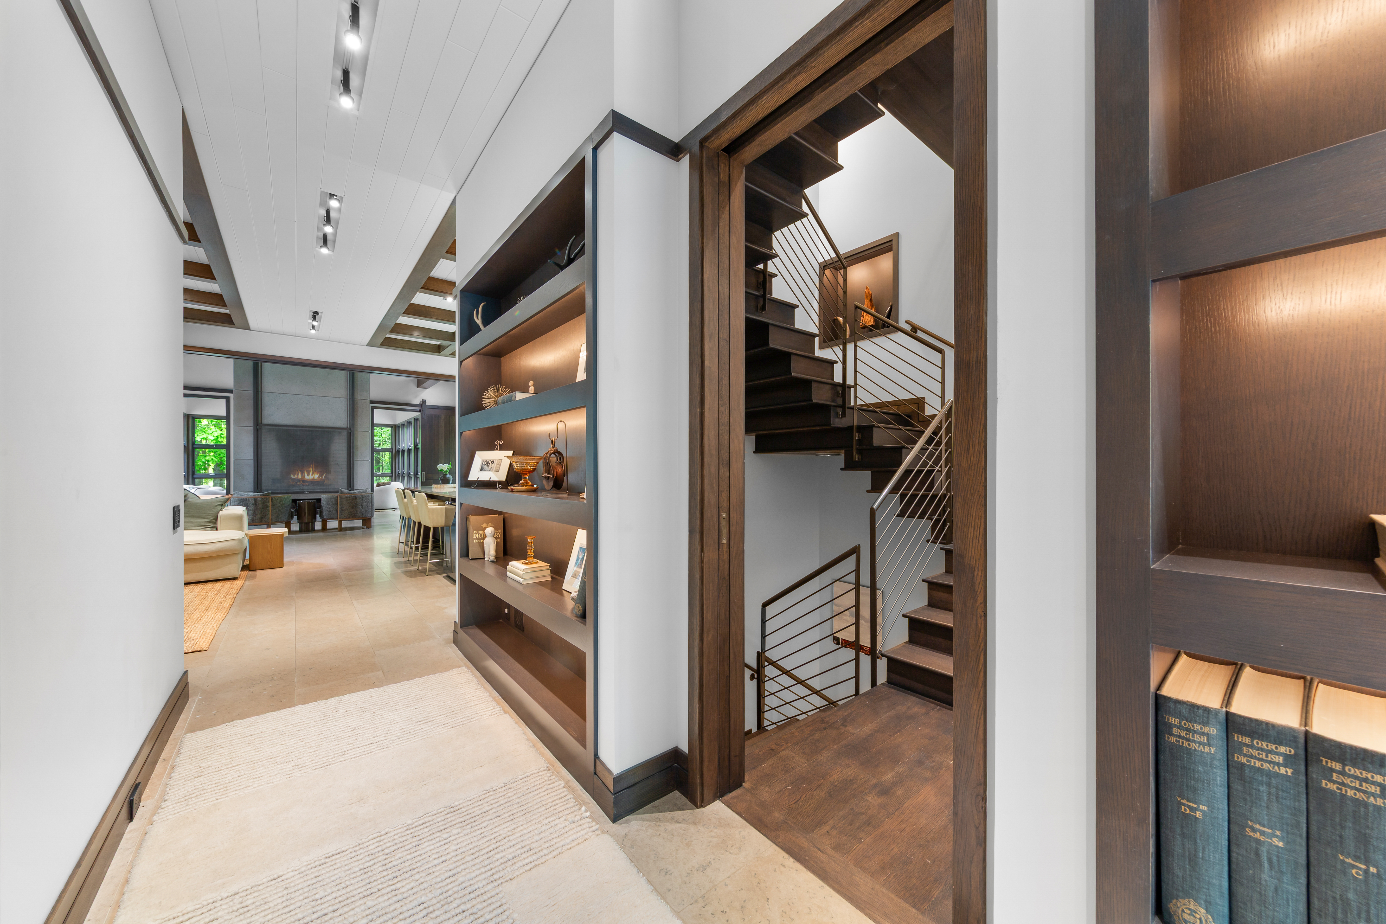
Entrance Hall

07
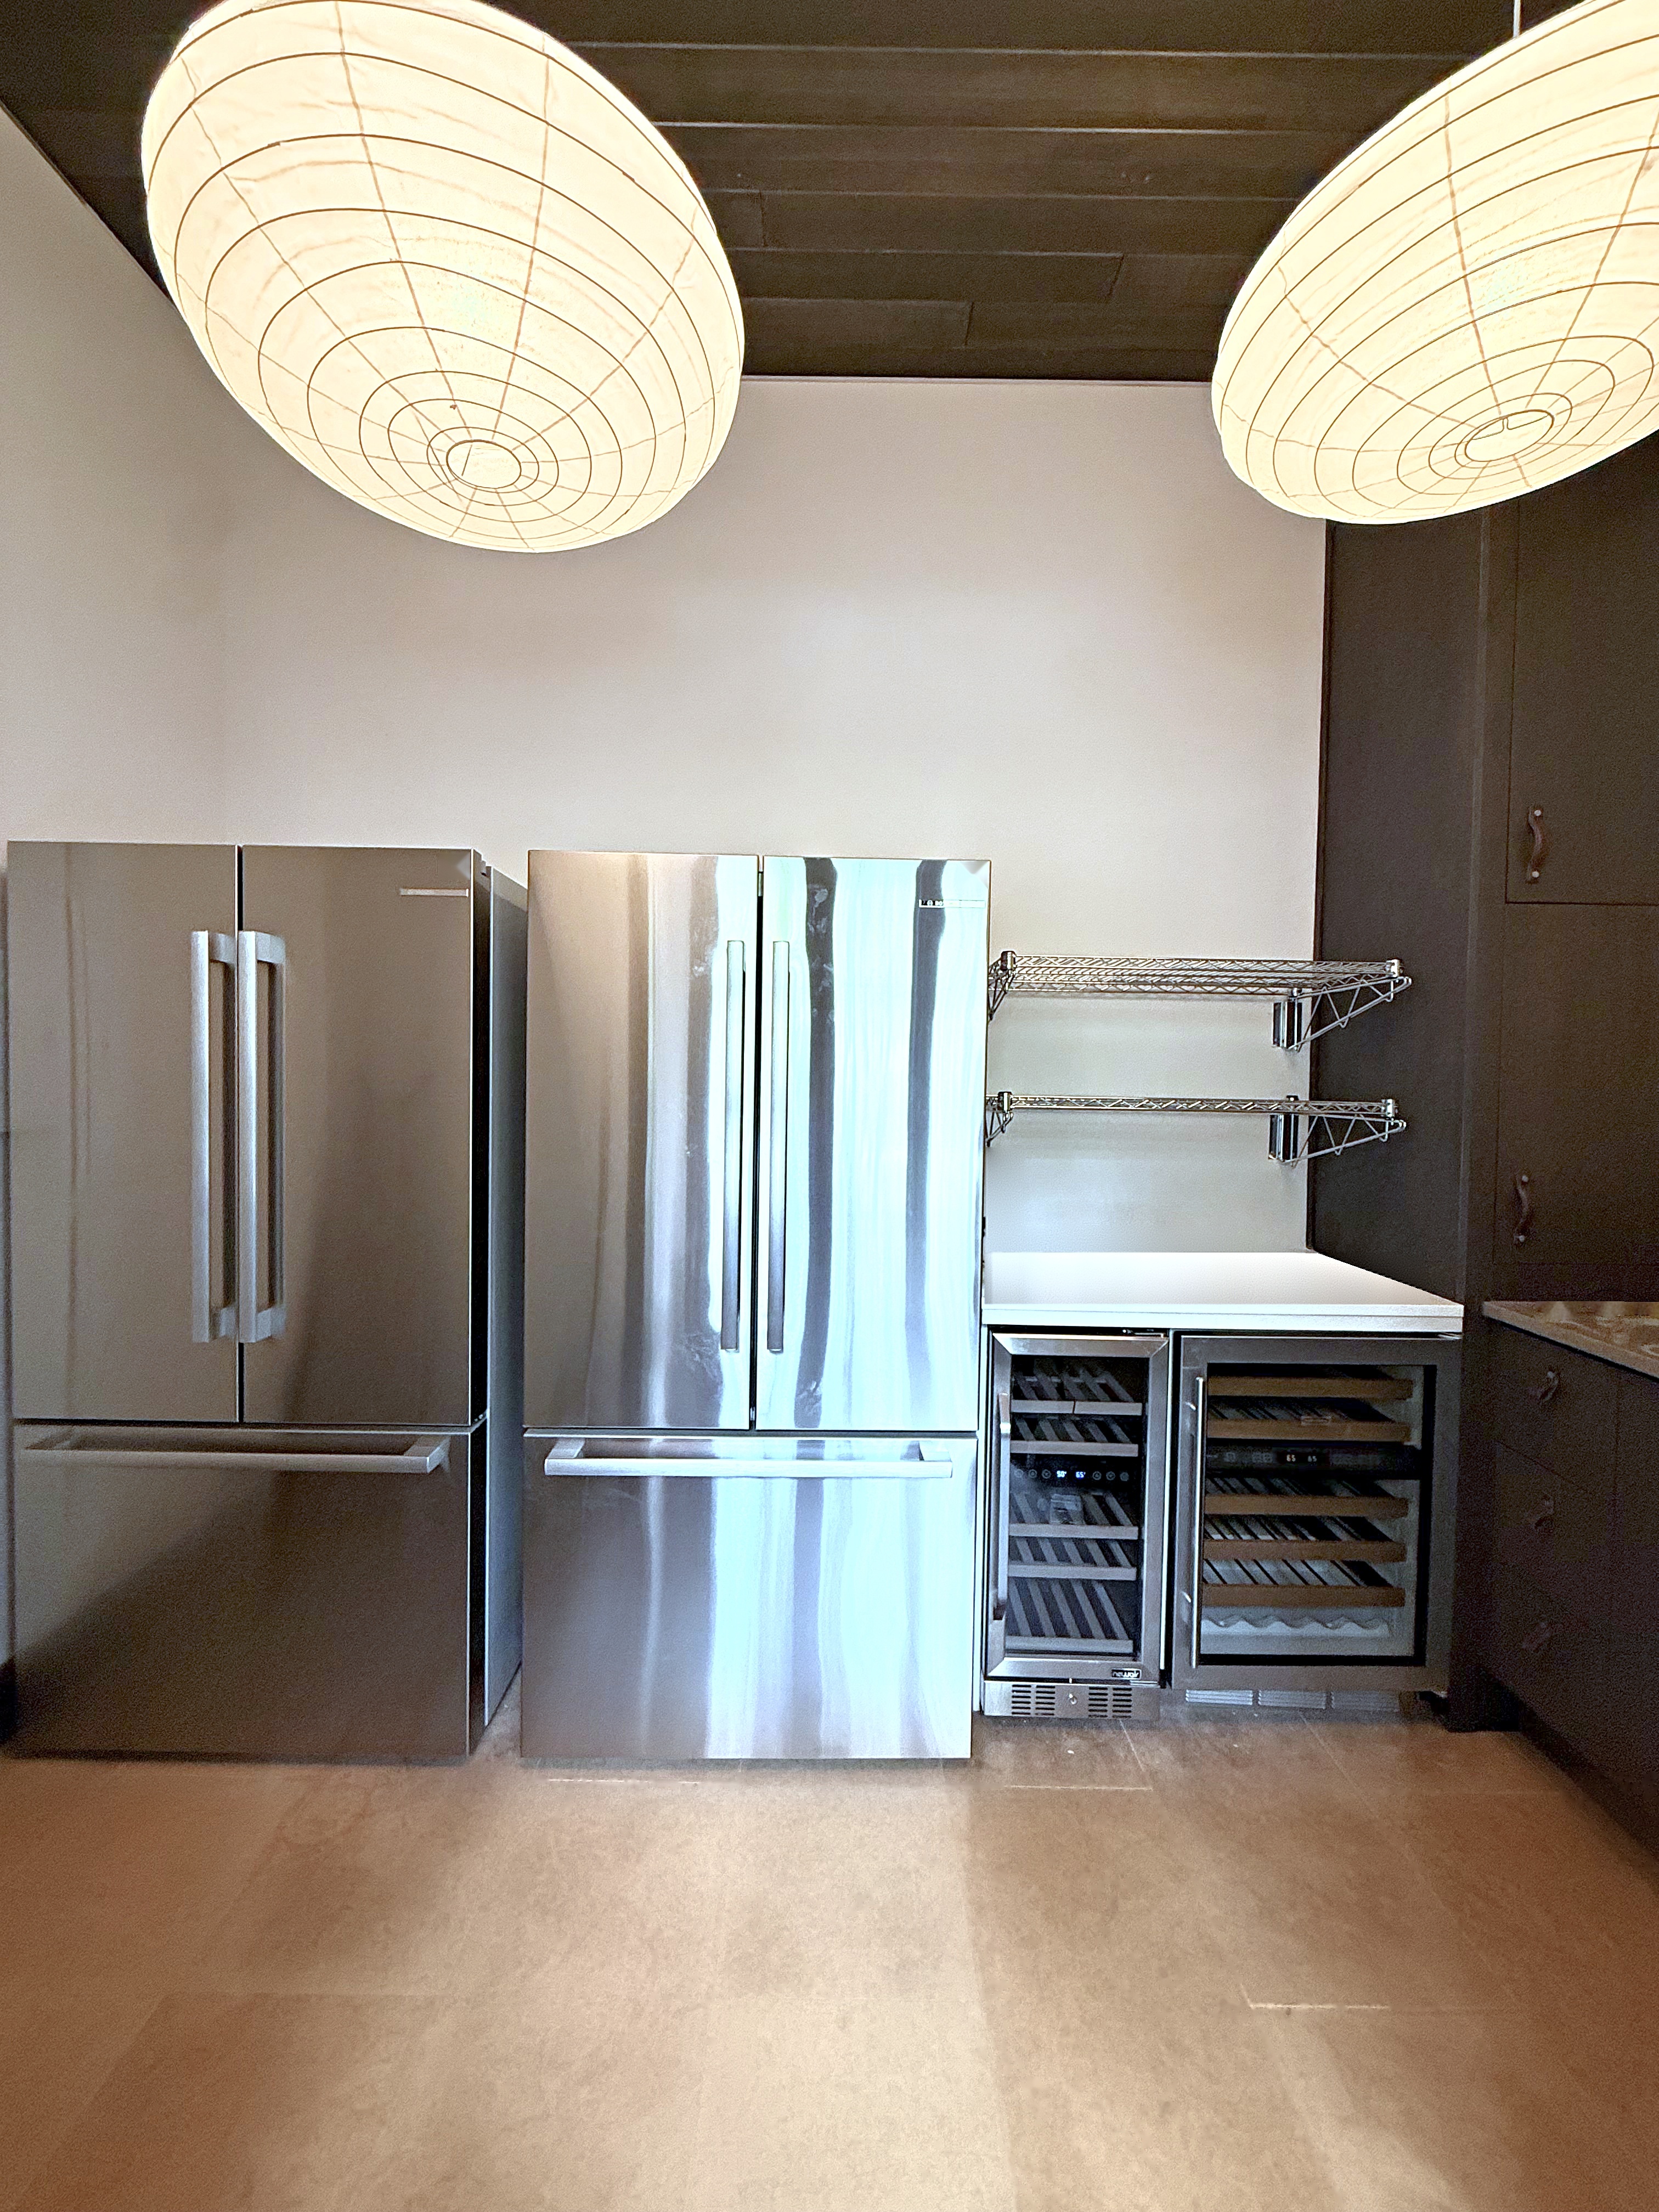
Pantry

08
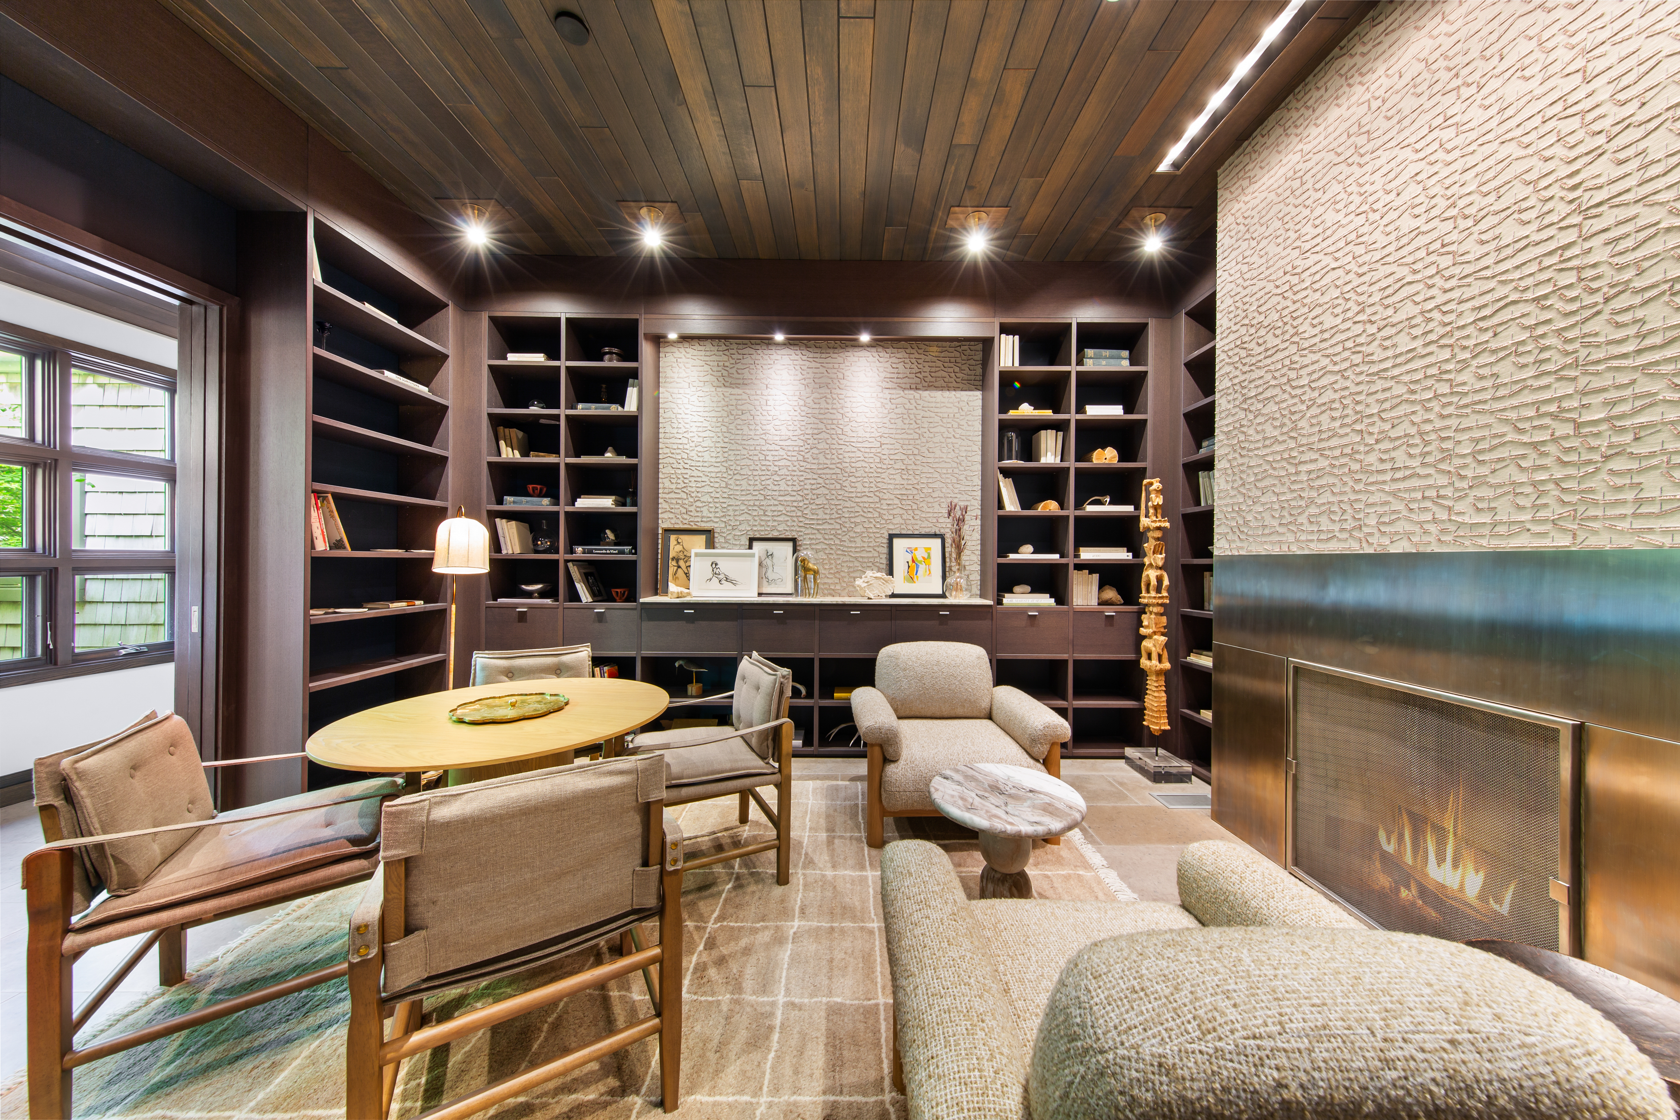
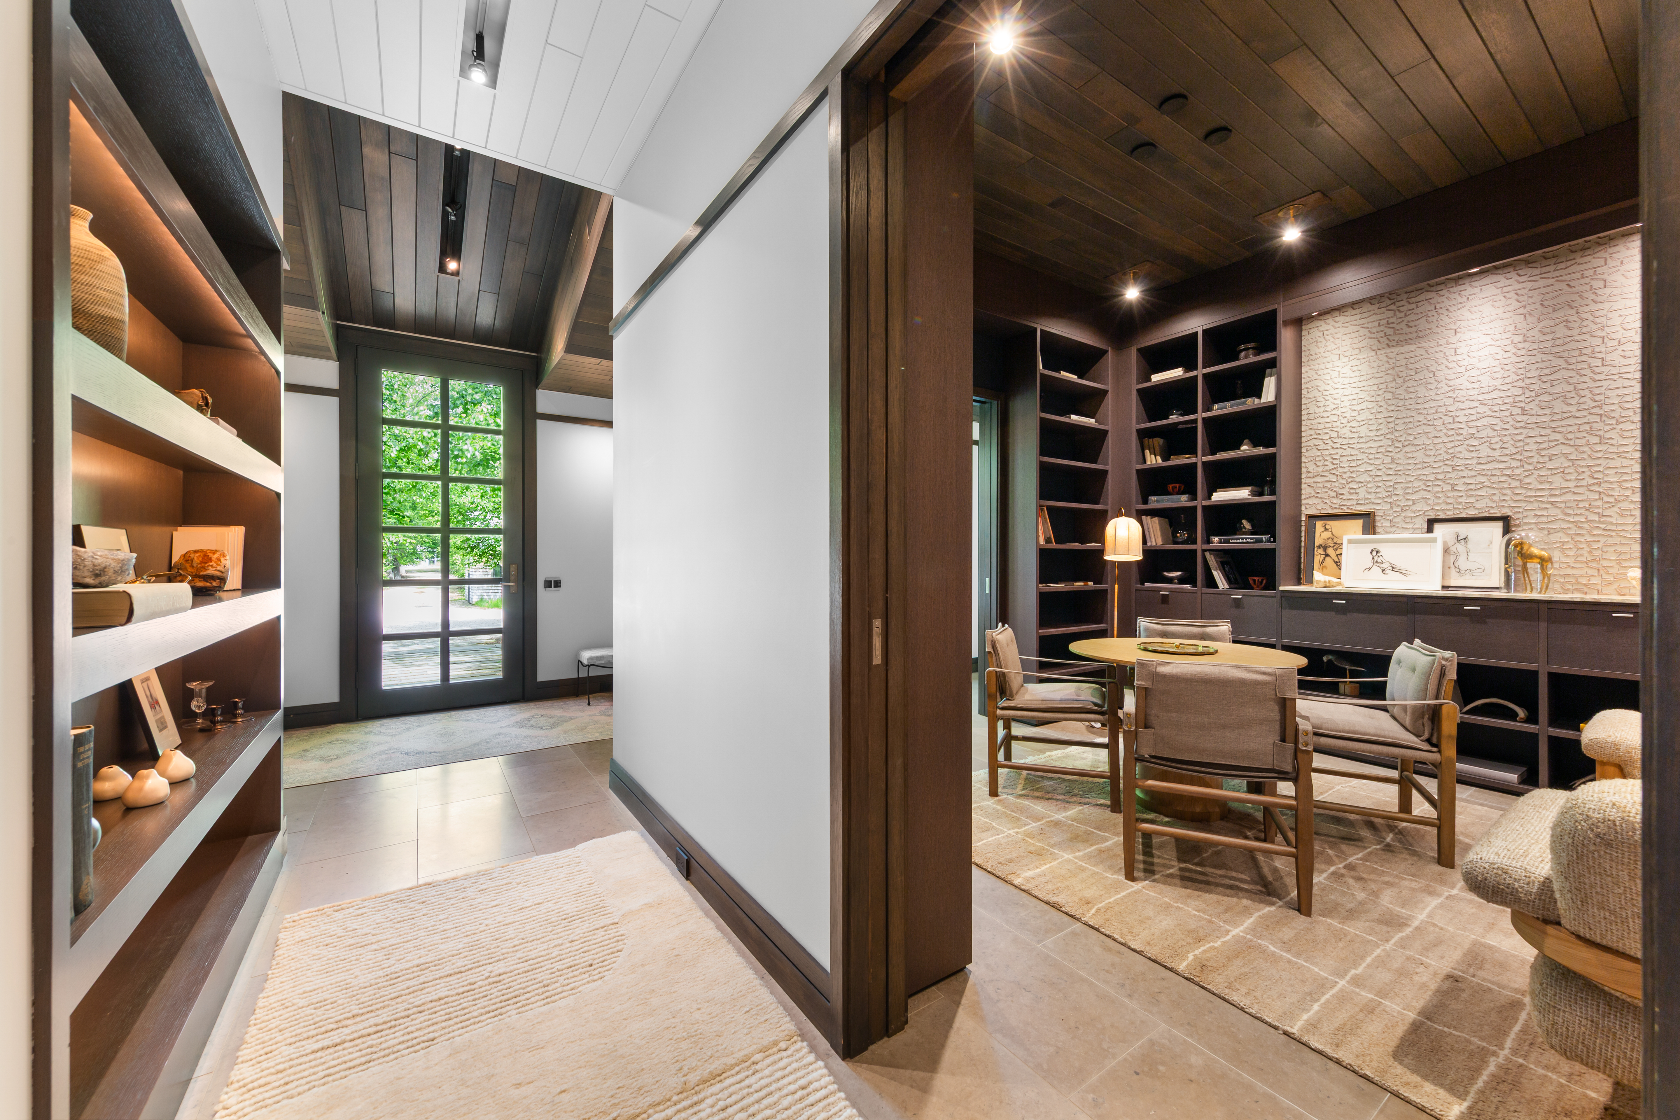
Library

09
Library

10
Entrance Hall

11
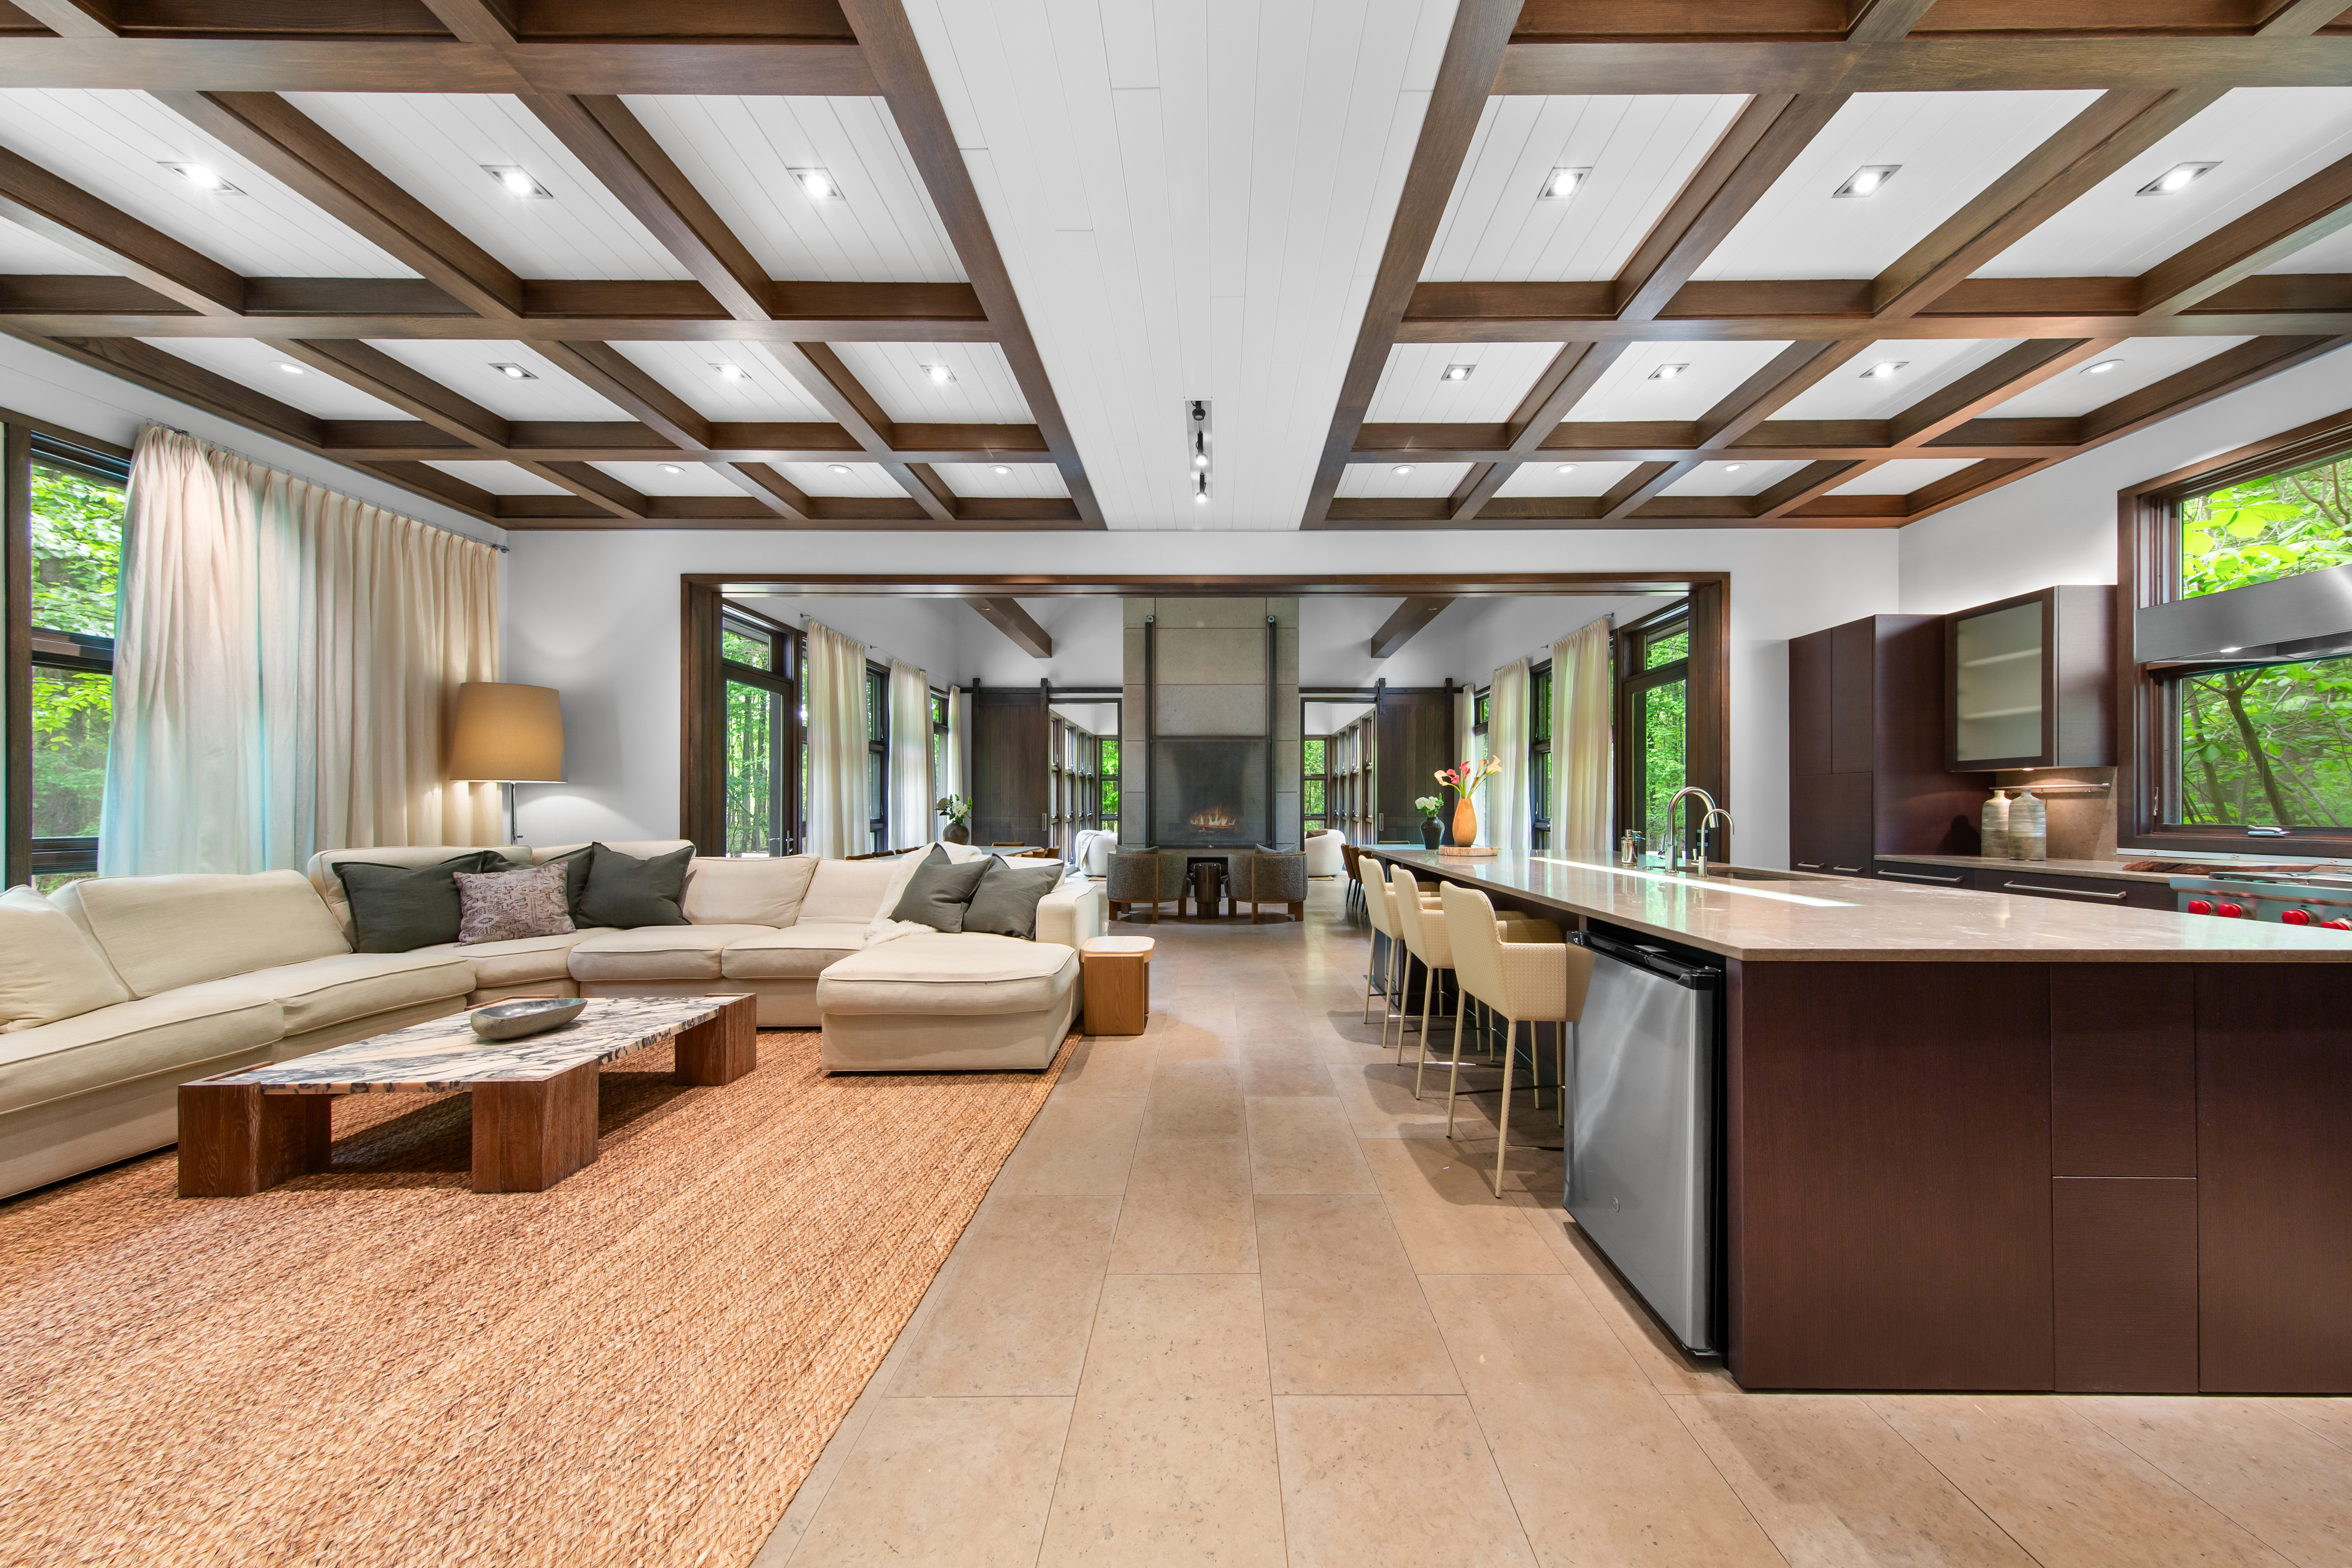
Open Living Space

12
Living Room

13
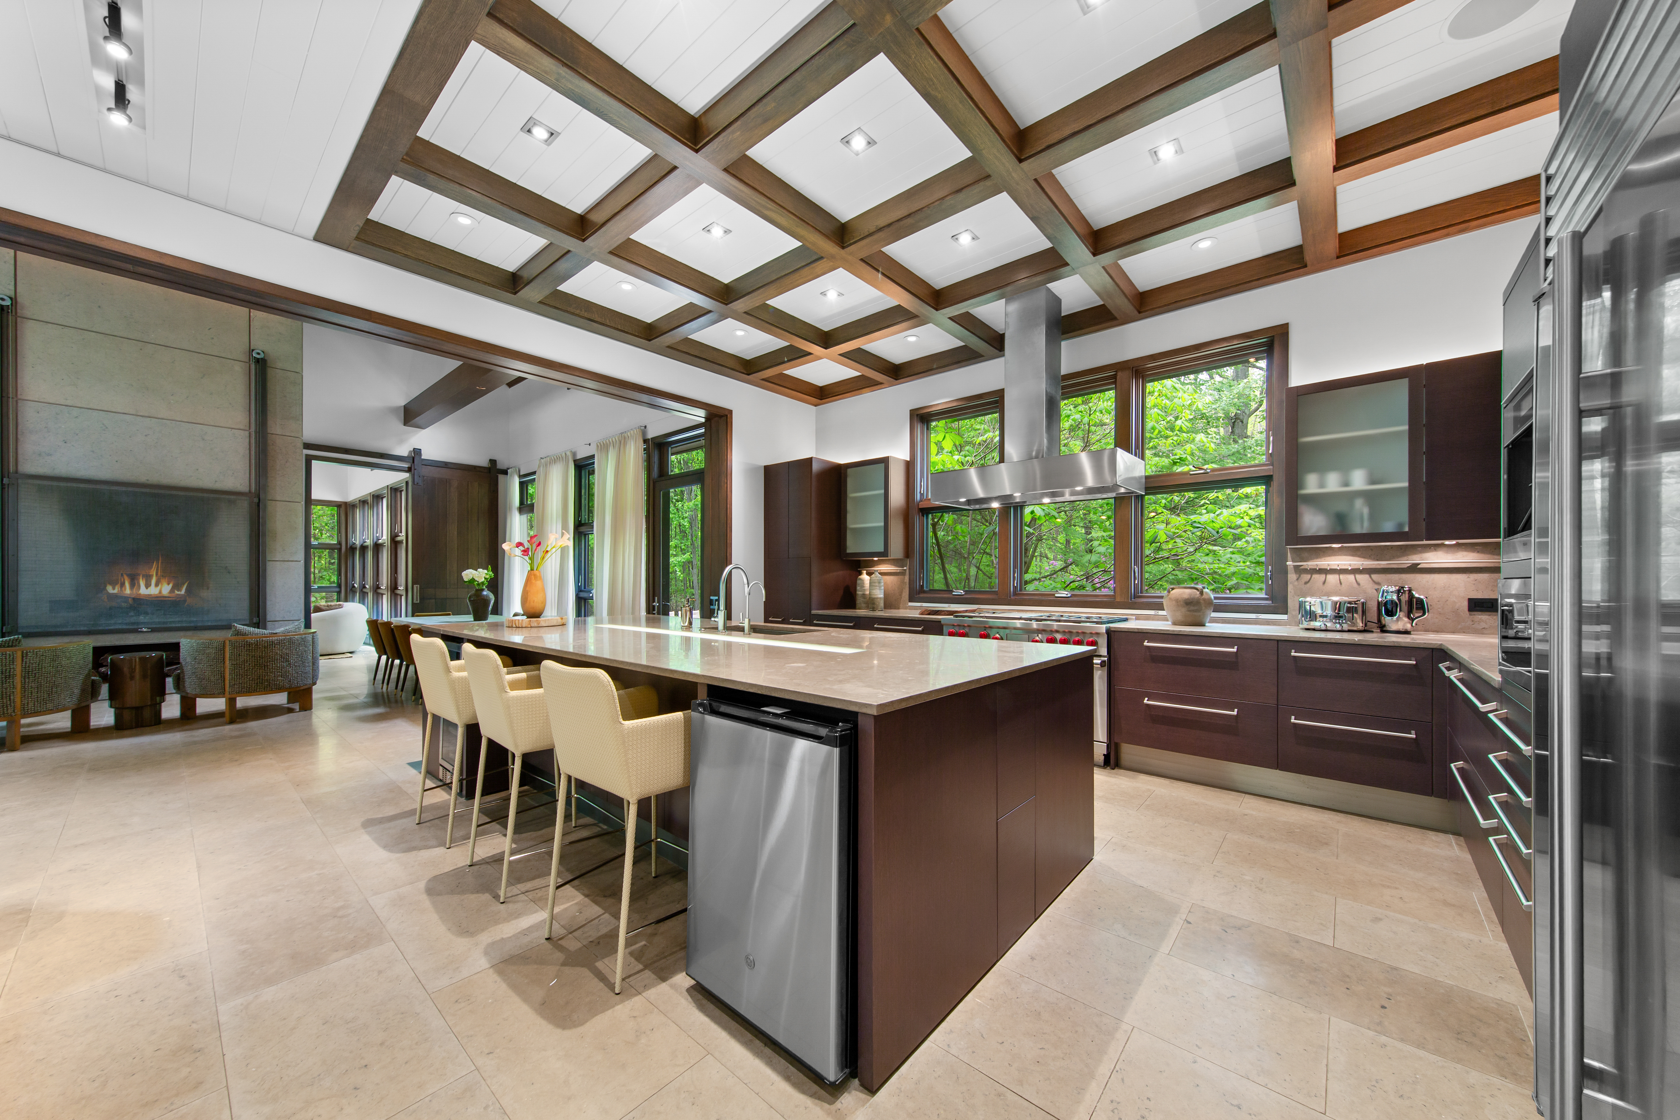
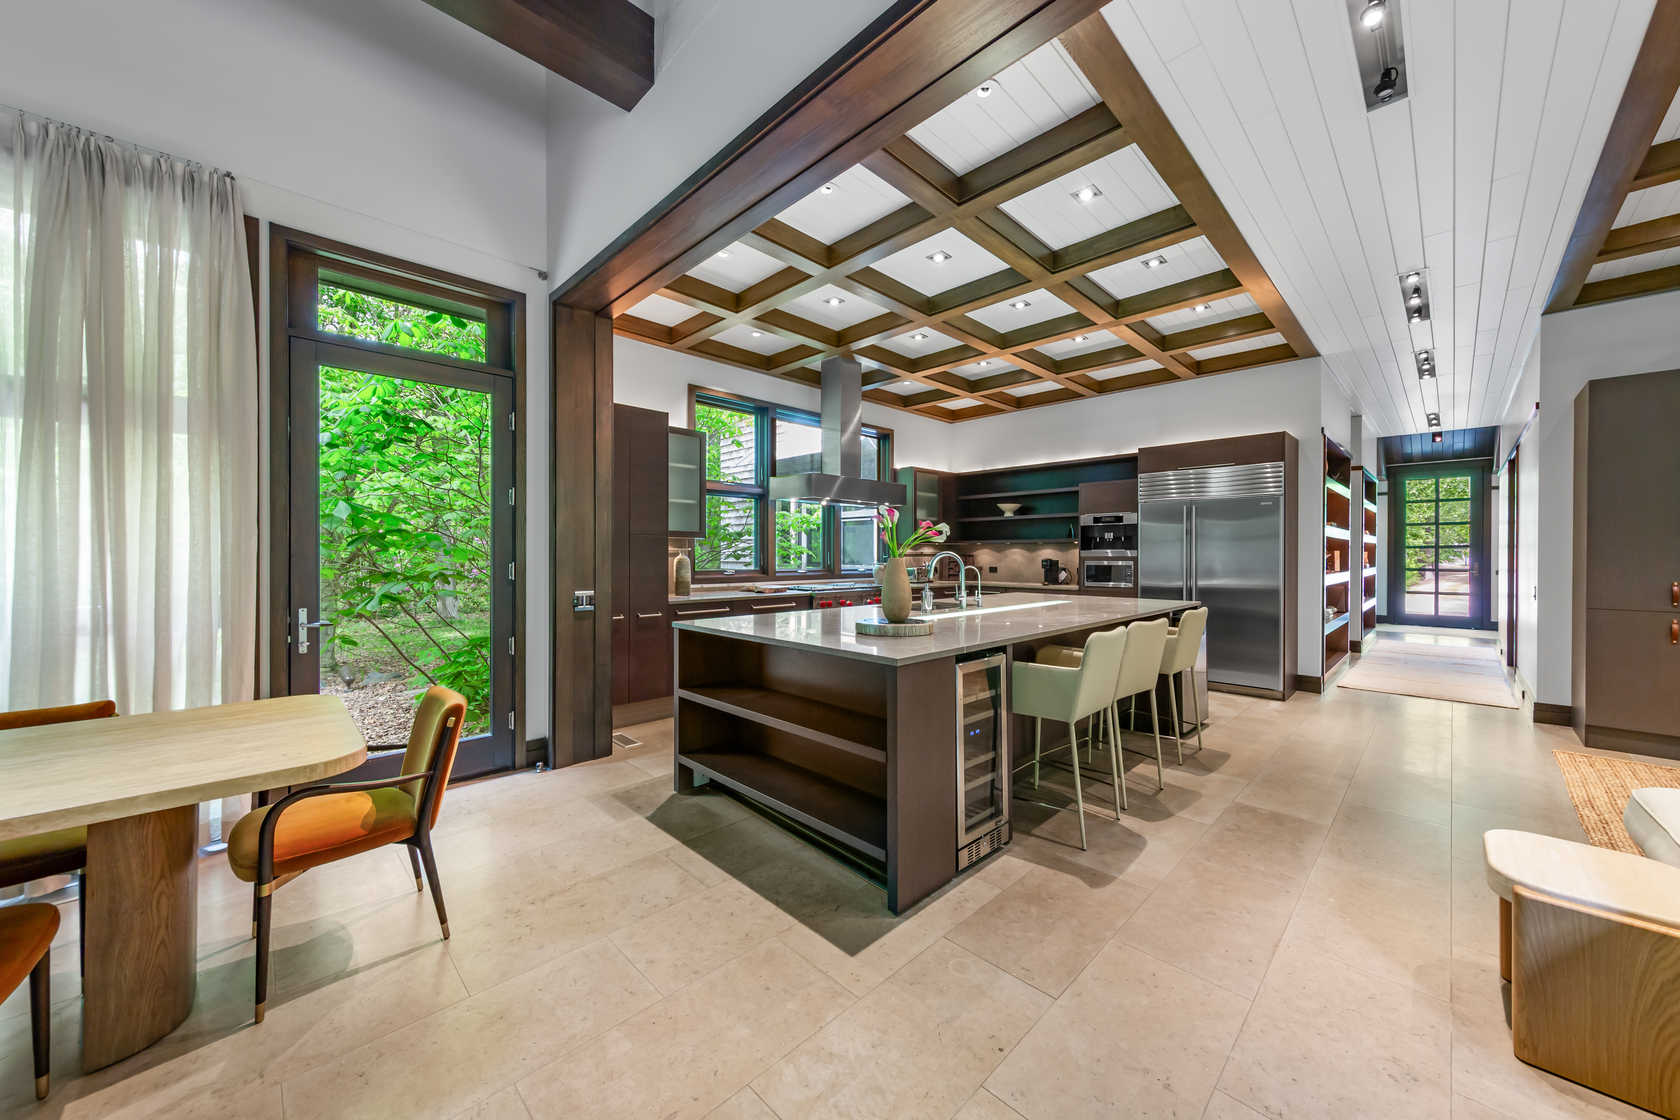
Kitchen

14
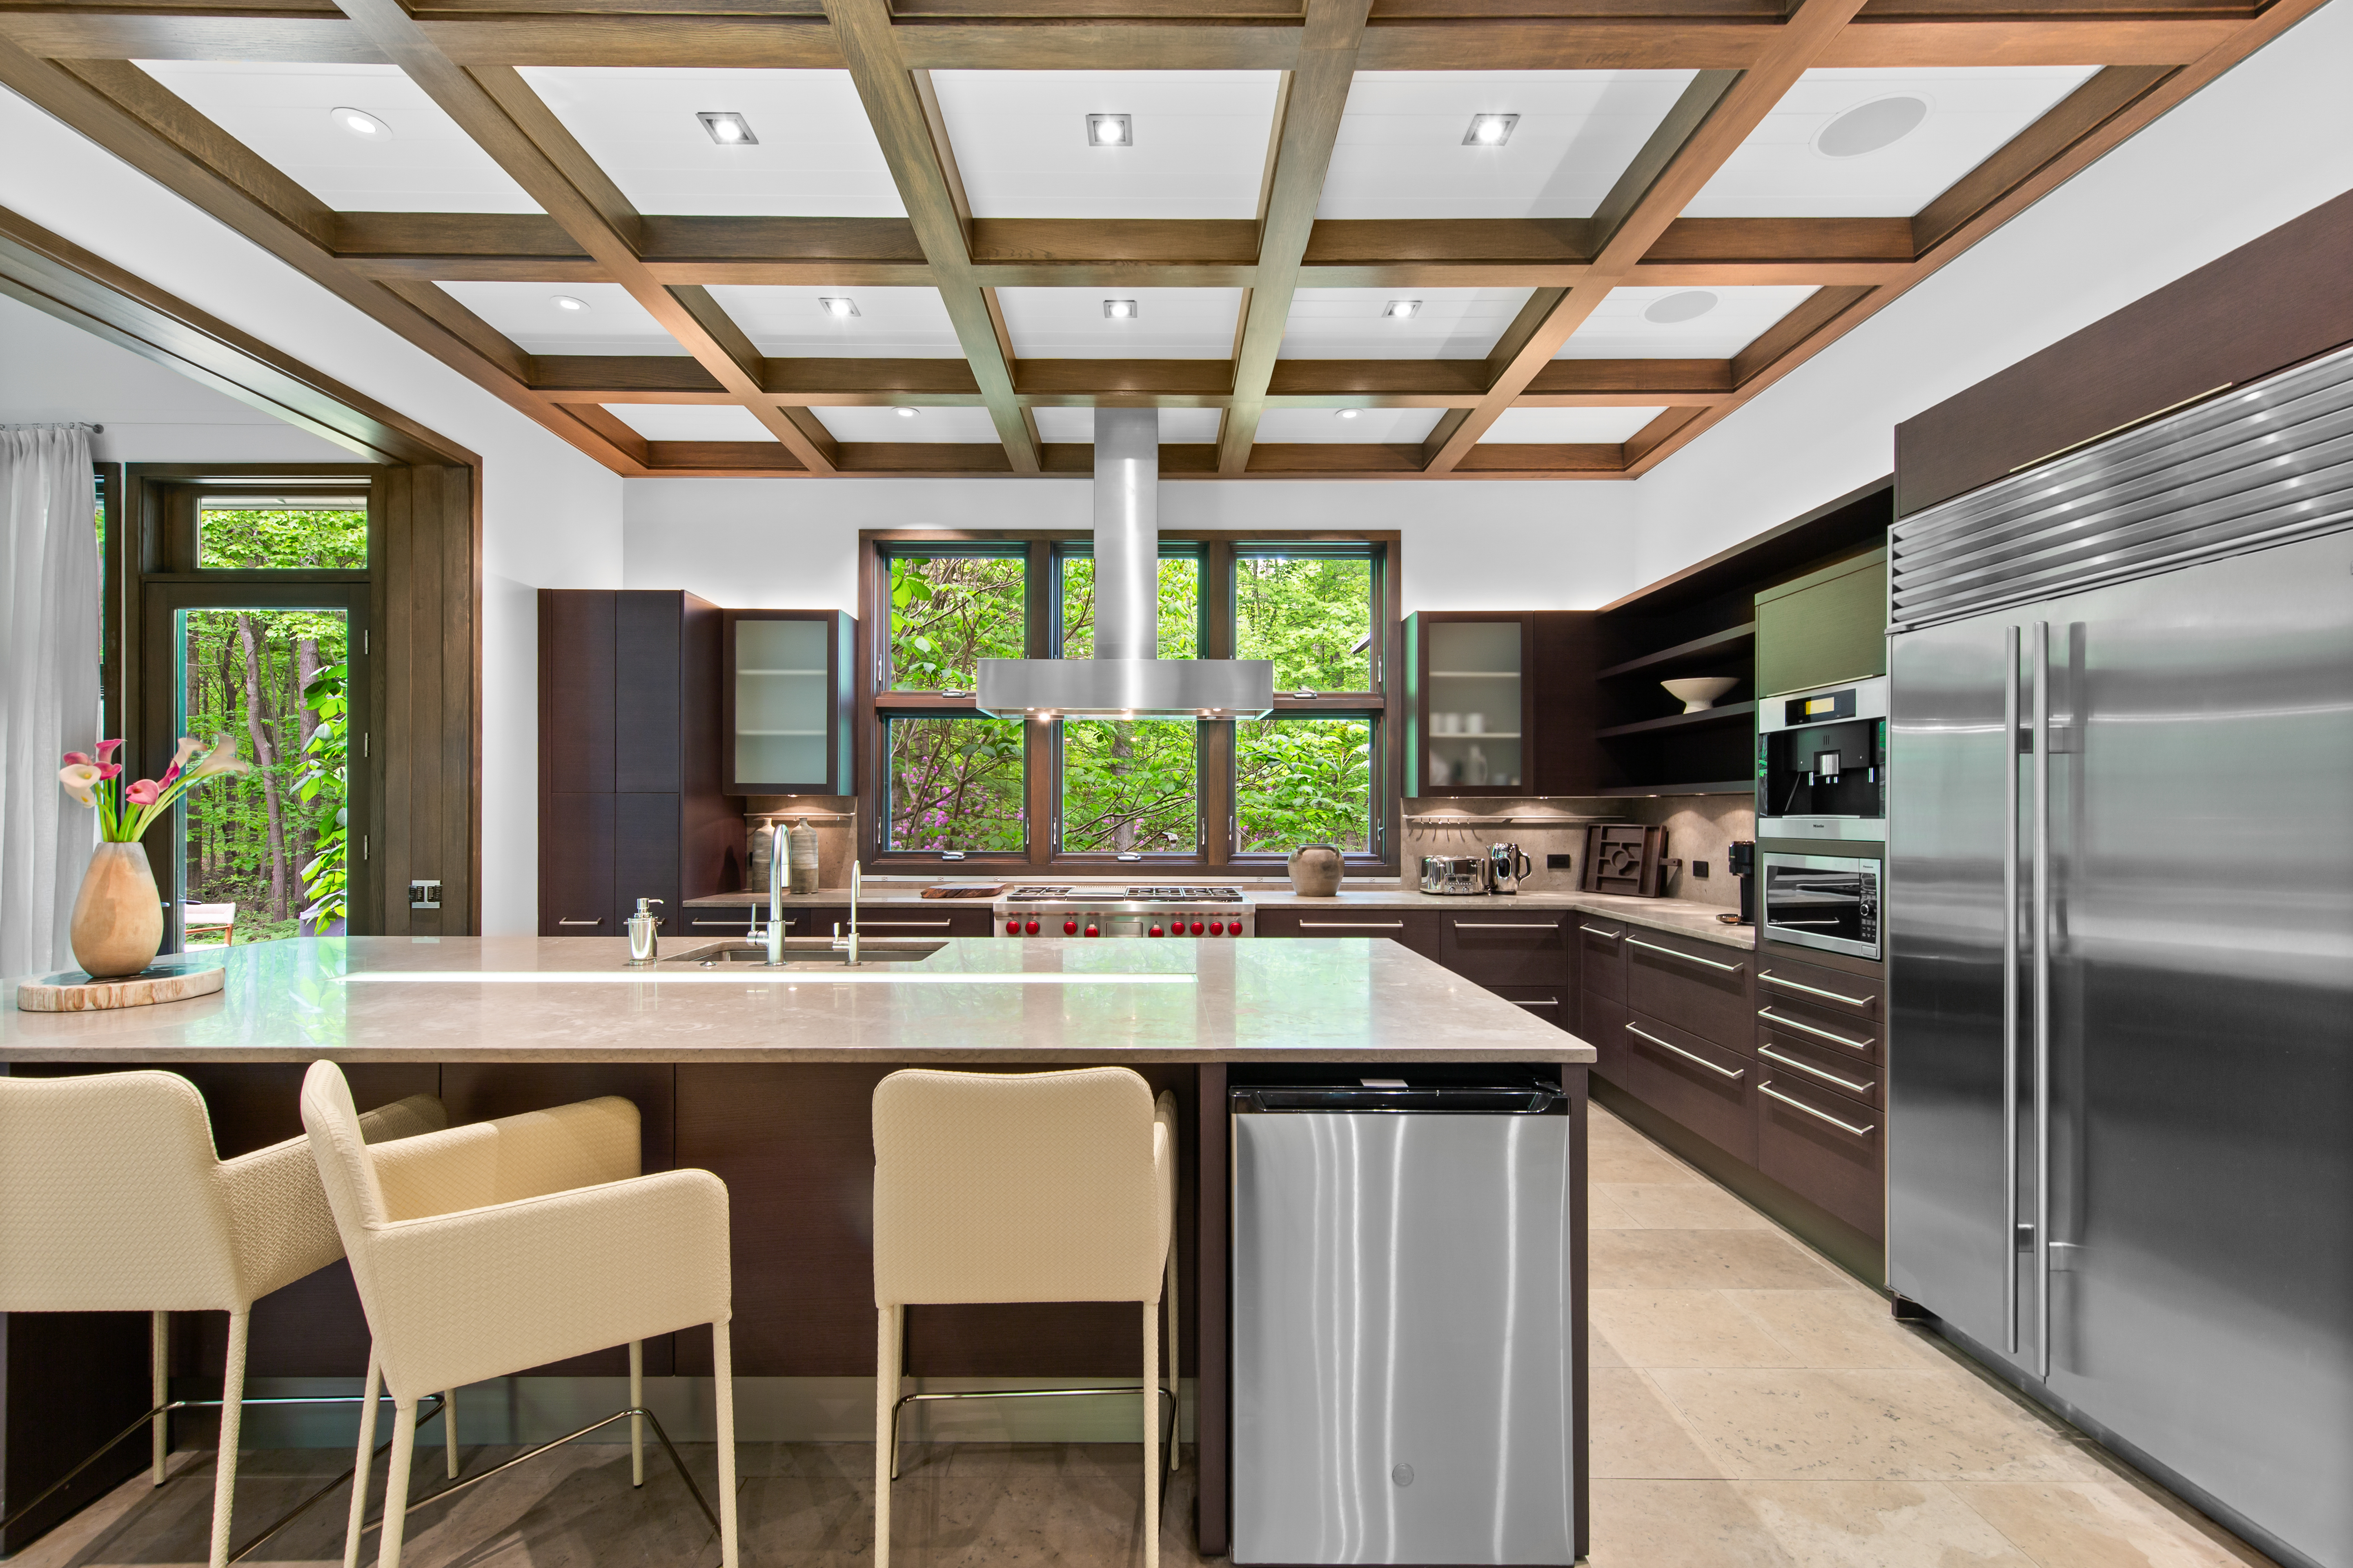
Kitchen

15
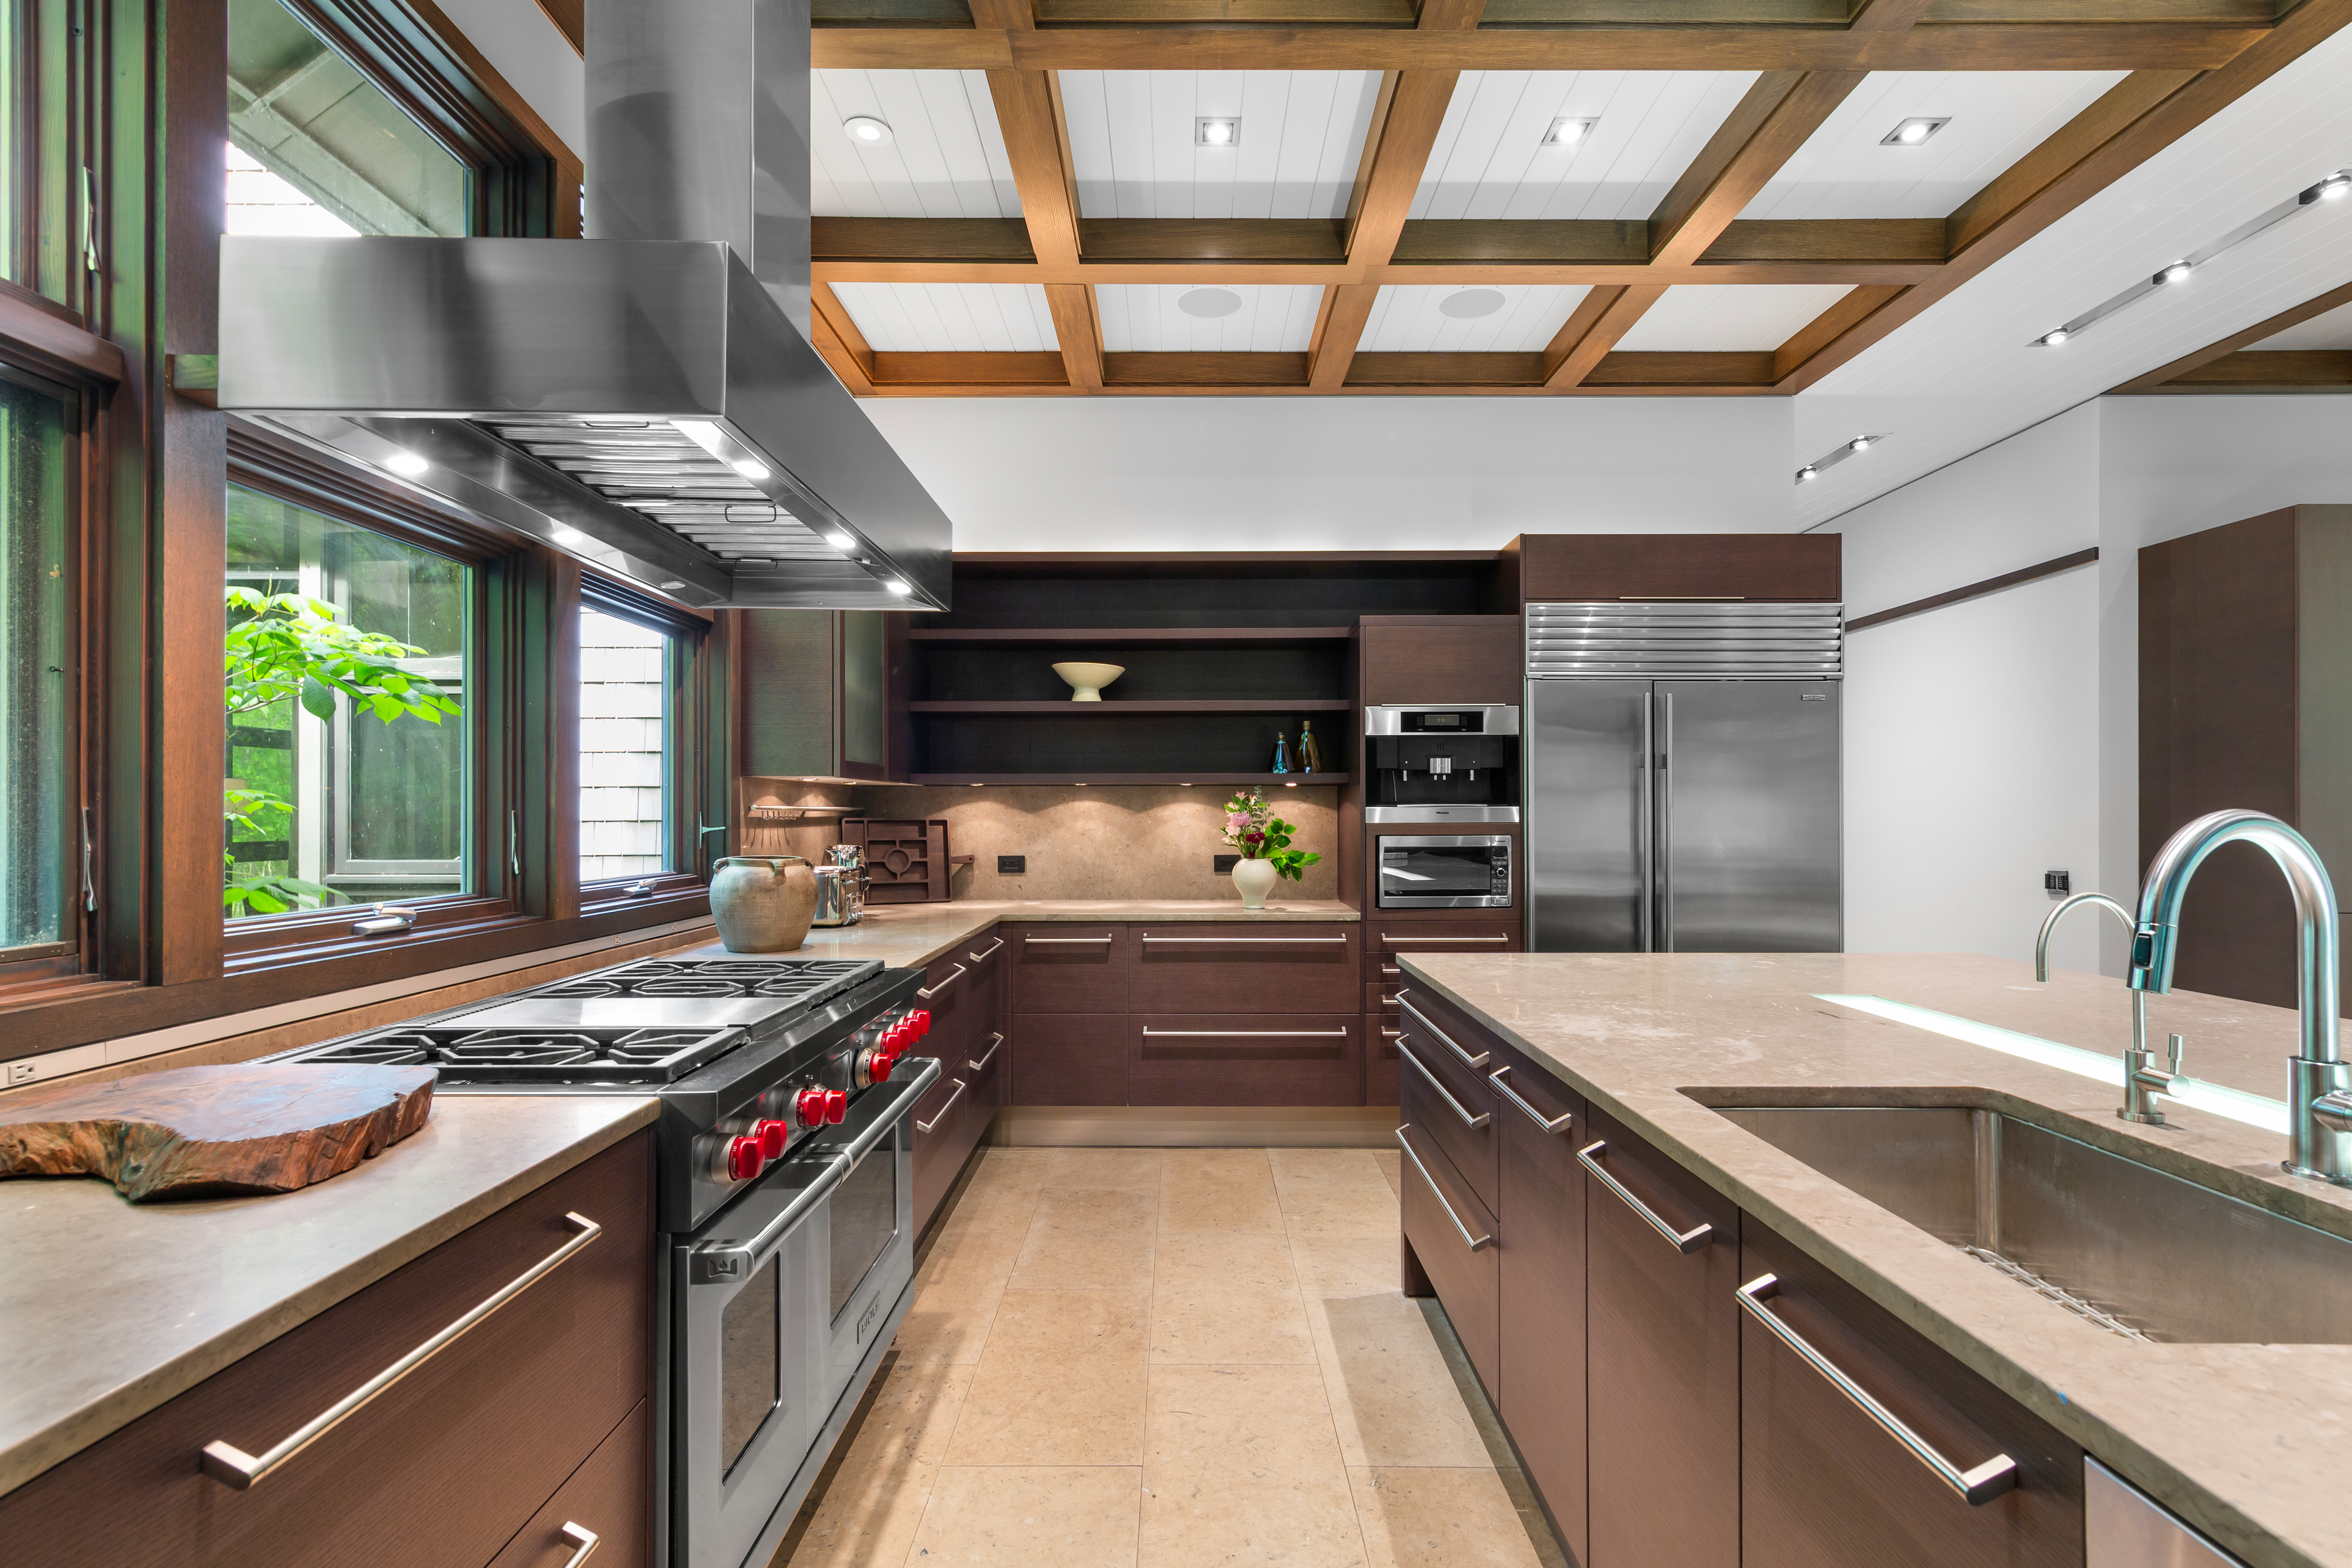
Kitchen

16
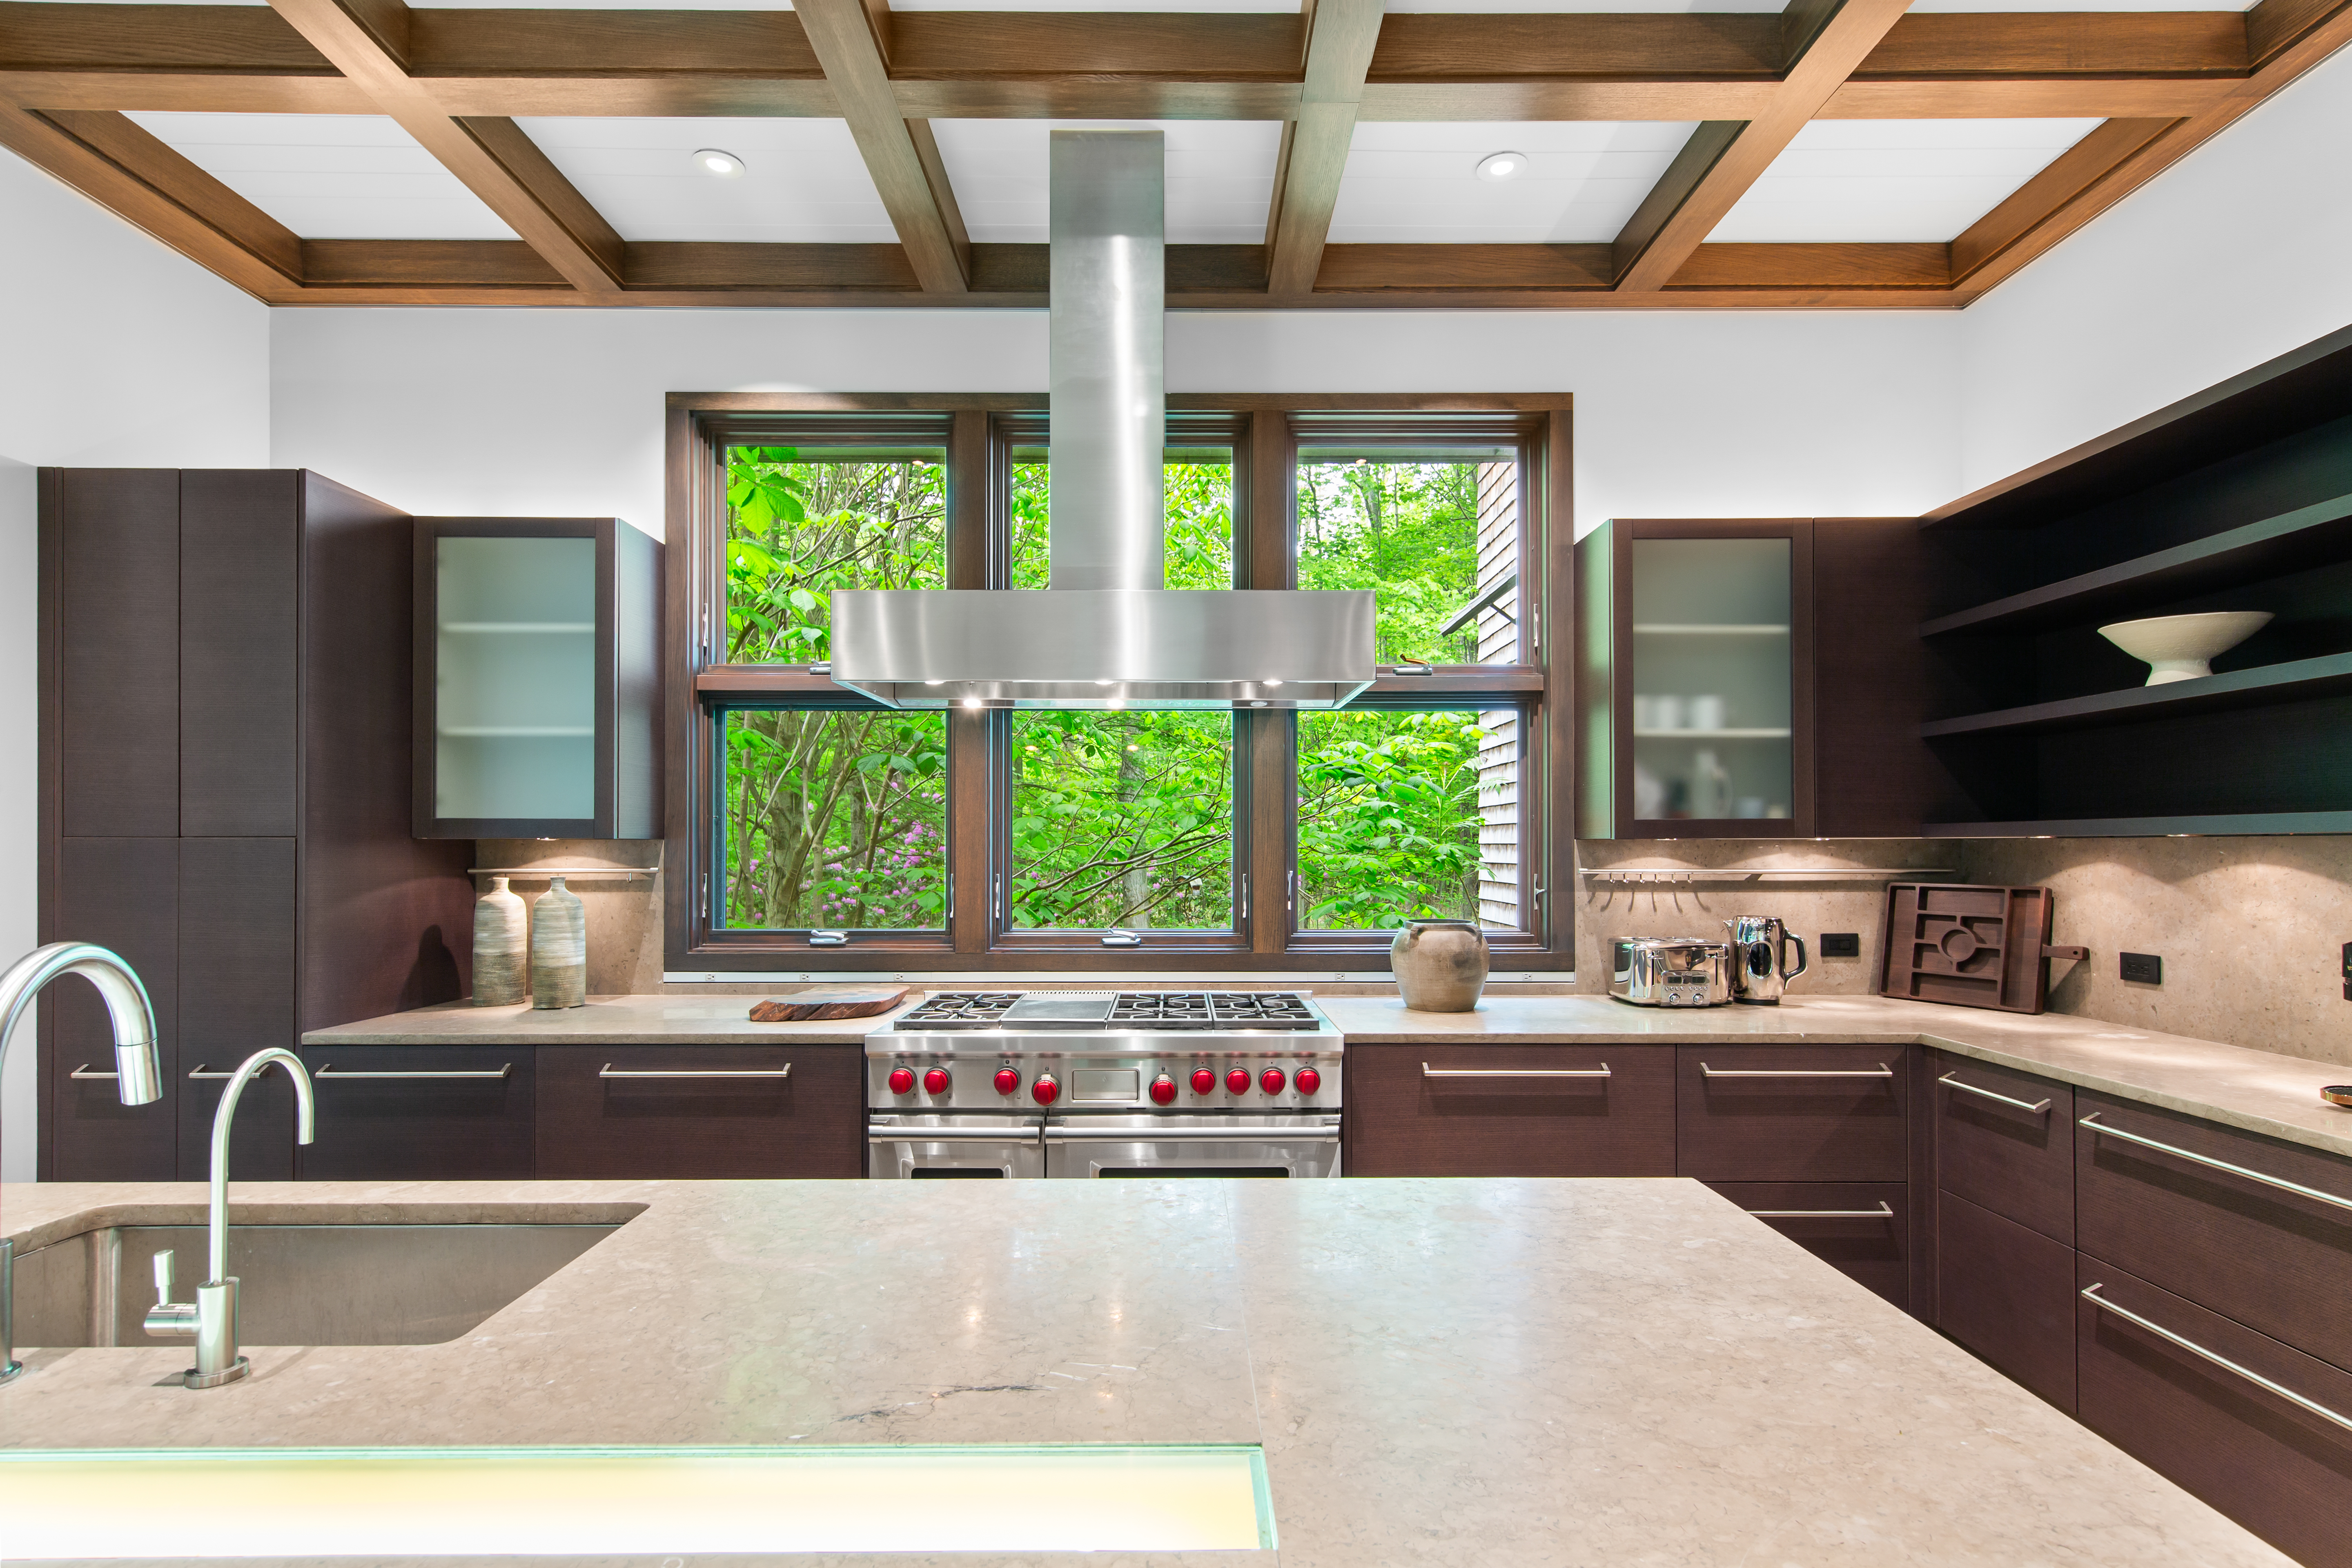
Kitchen

17
Kitchen

18
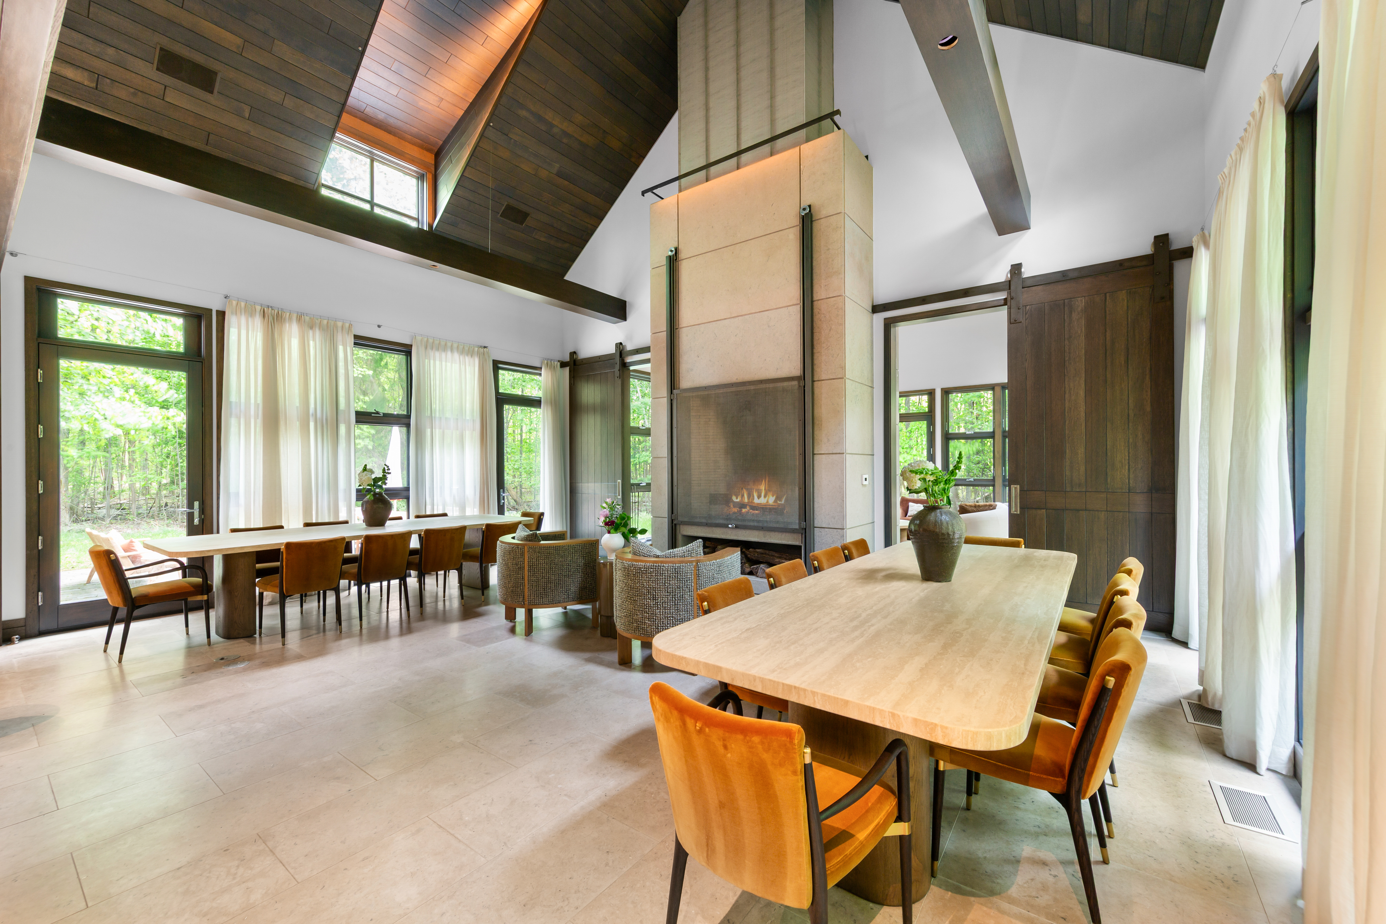
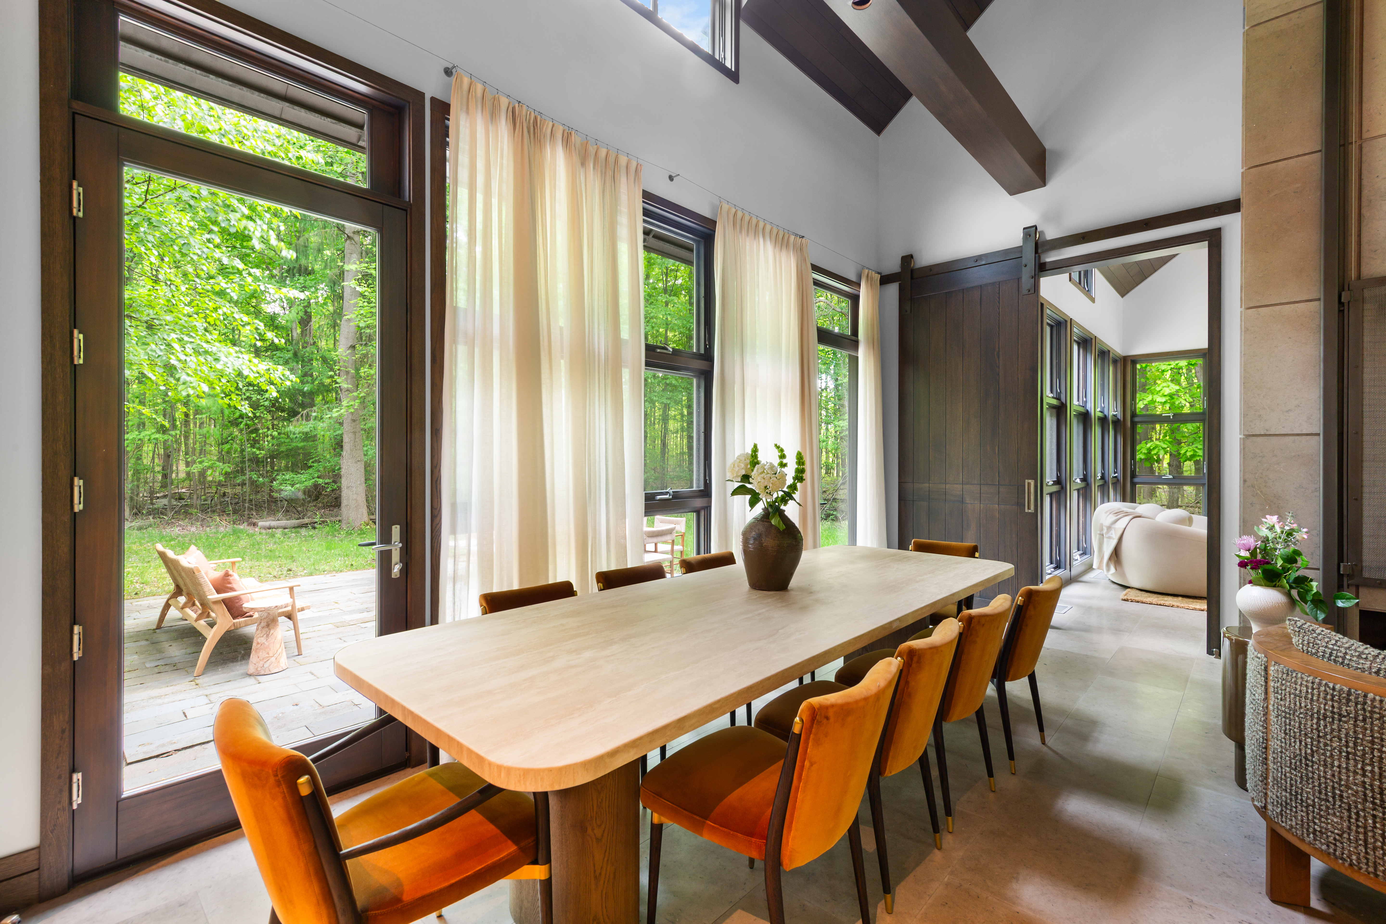
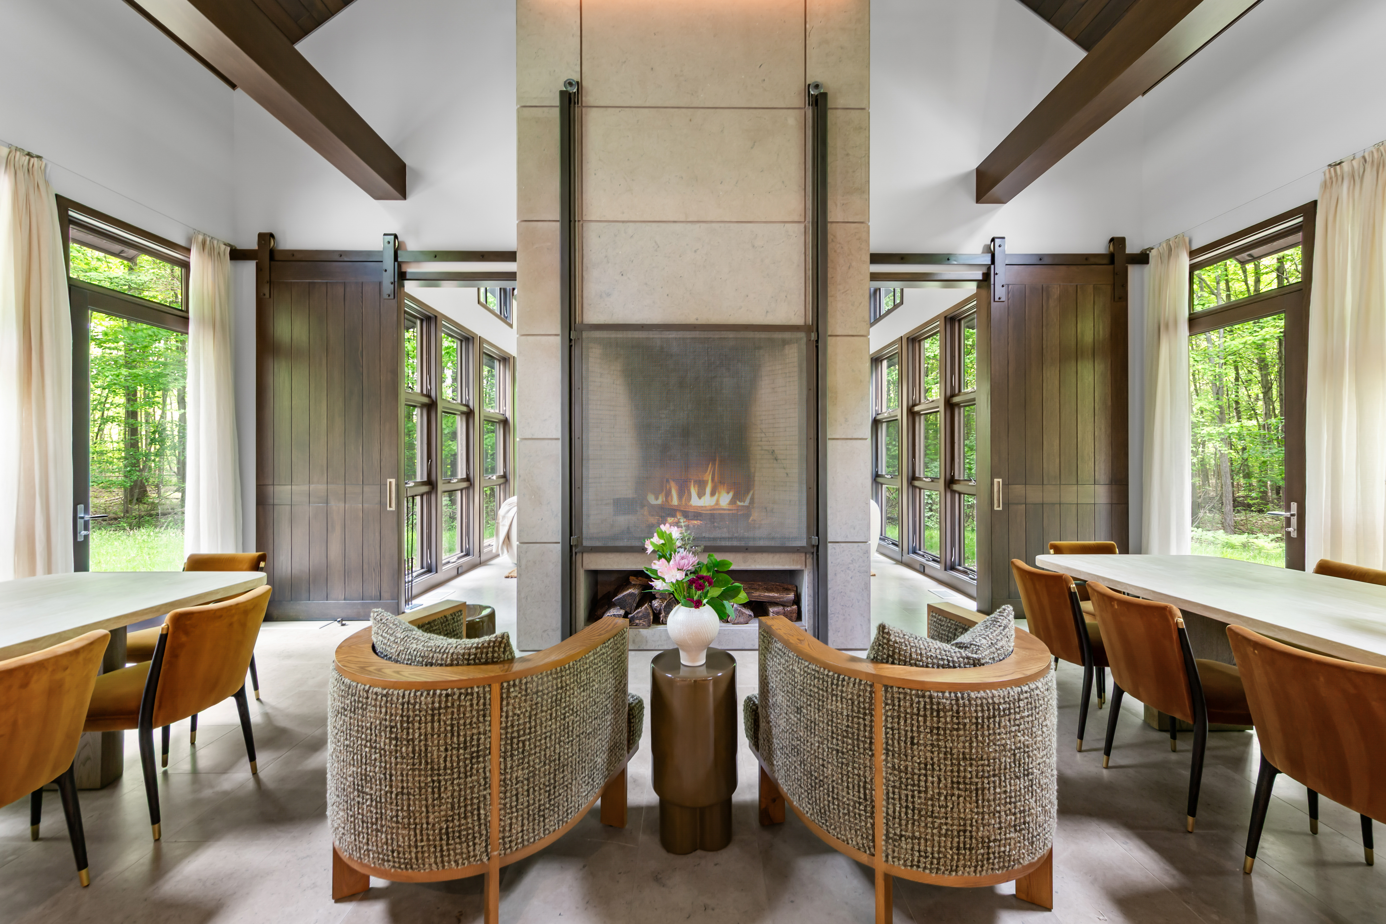
Great Room

19
Great Room

20
Great Room

21
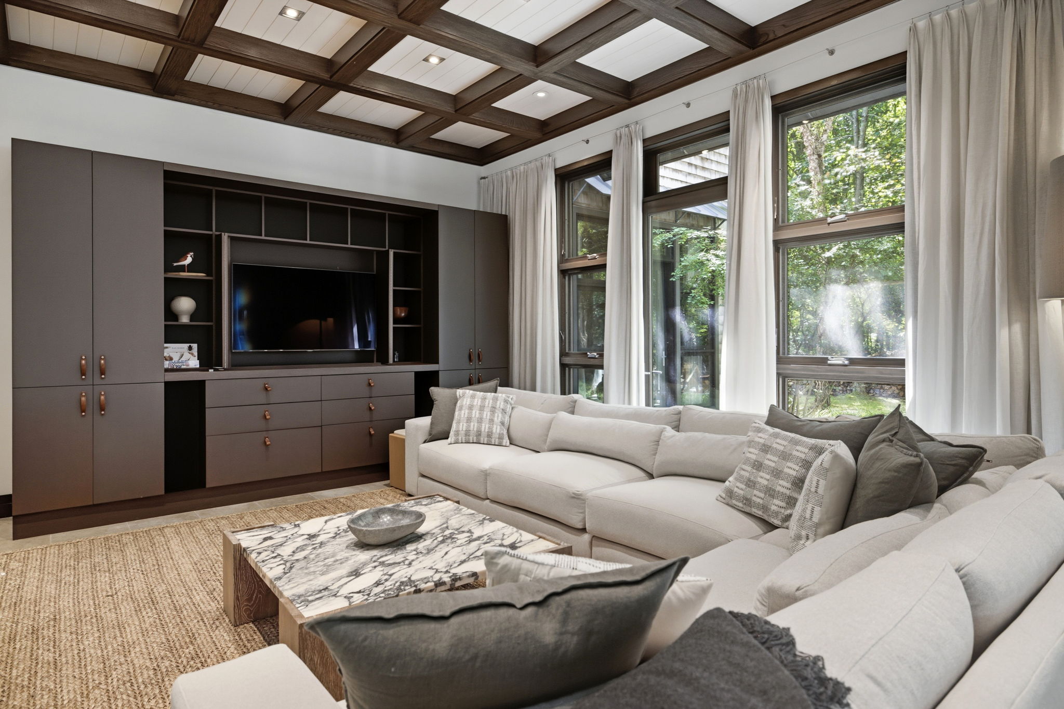
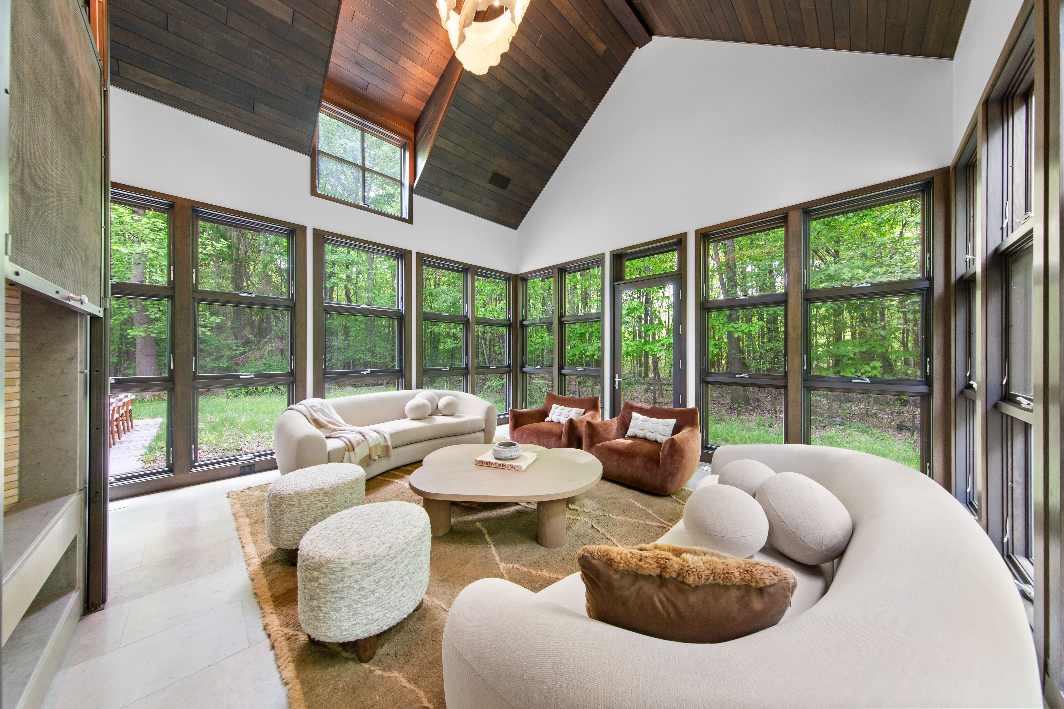
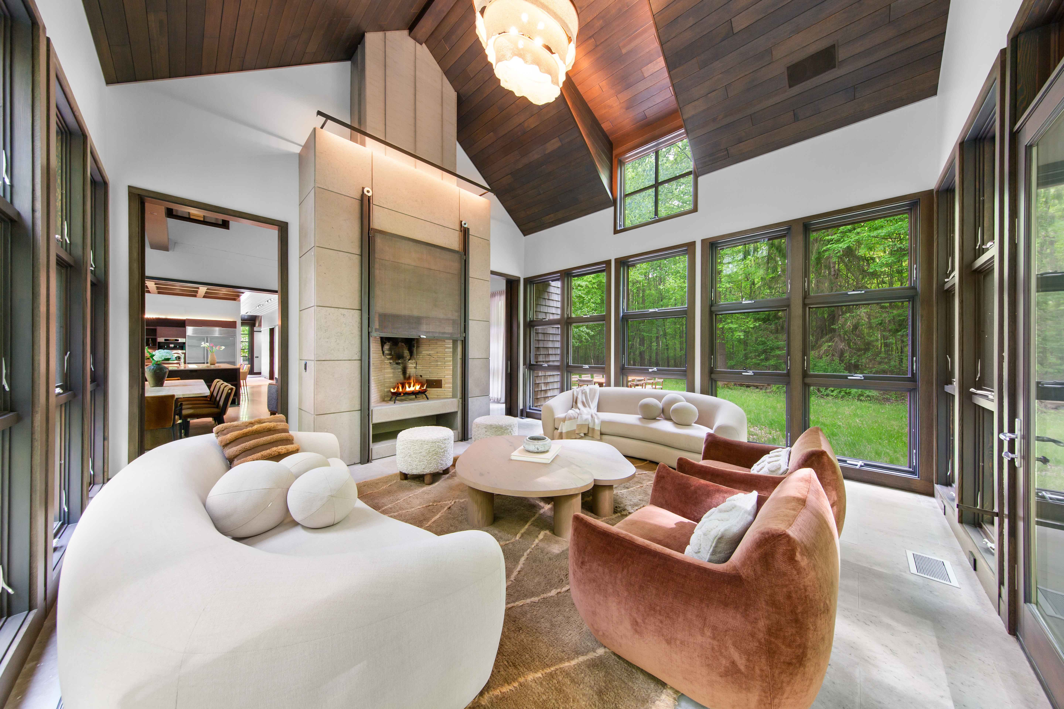
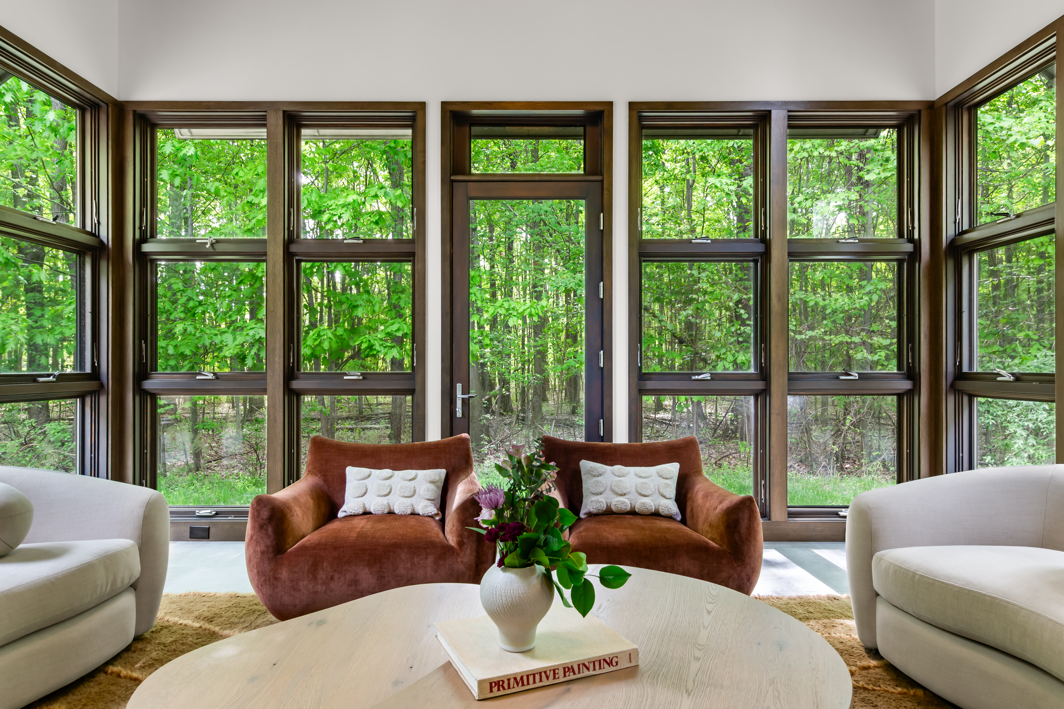
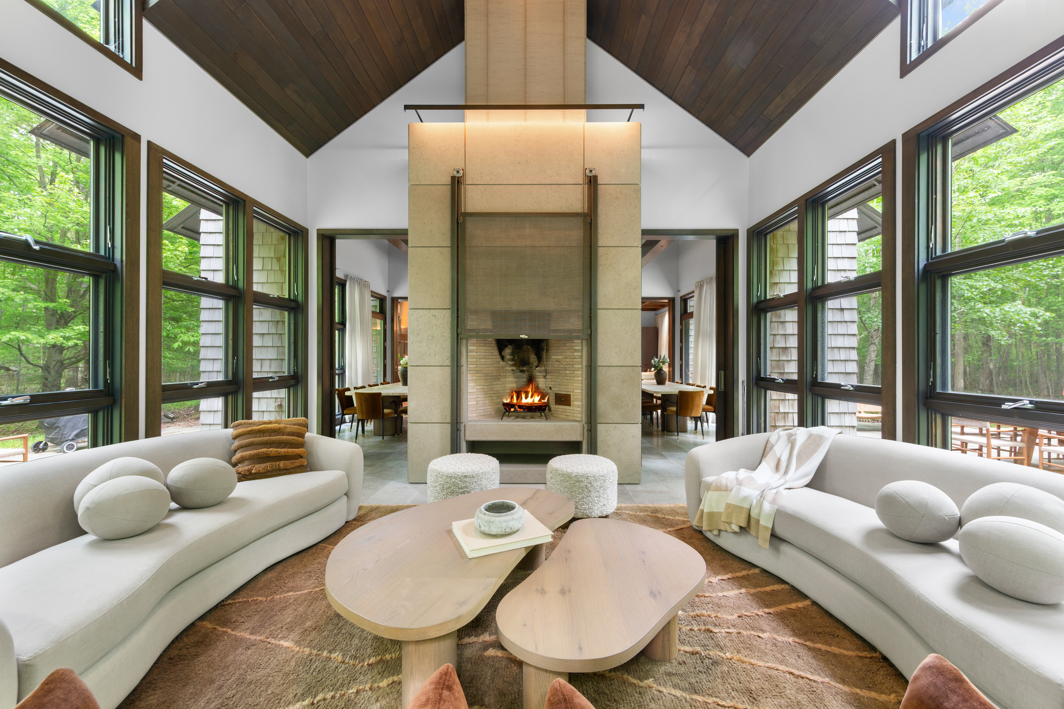
Sunroom Lounge

22
Sunroom Lounge

23
Sunroom Lounge

24
Sunroom Lounge

25
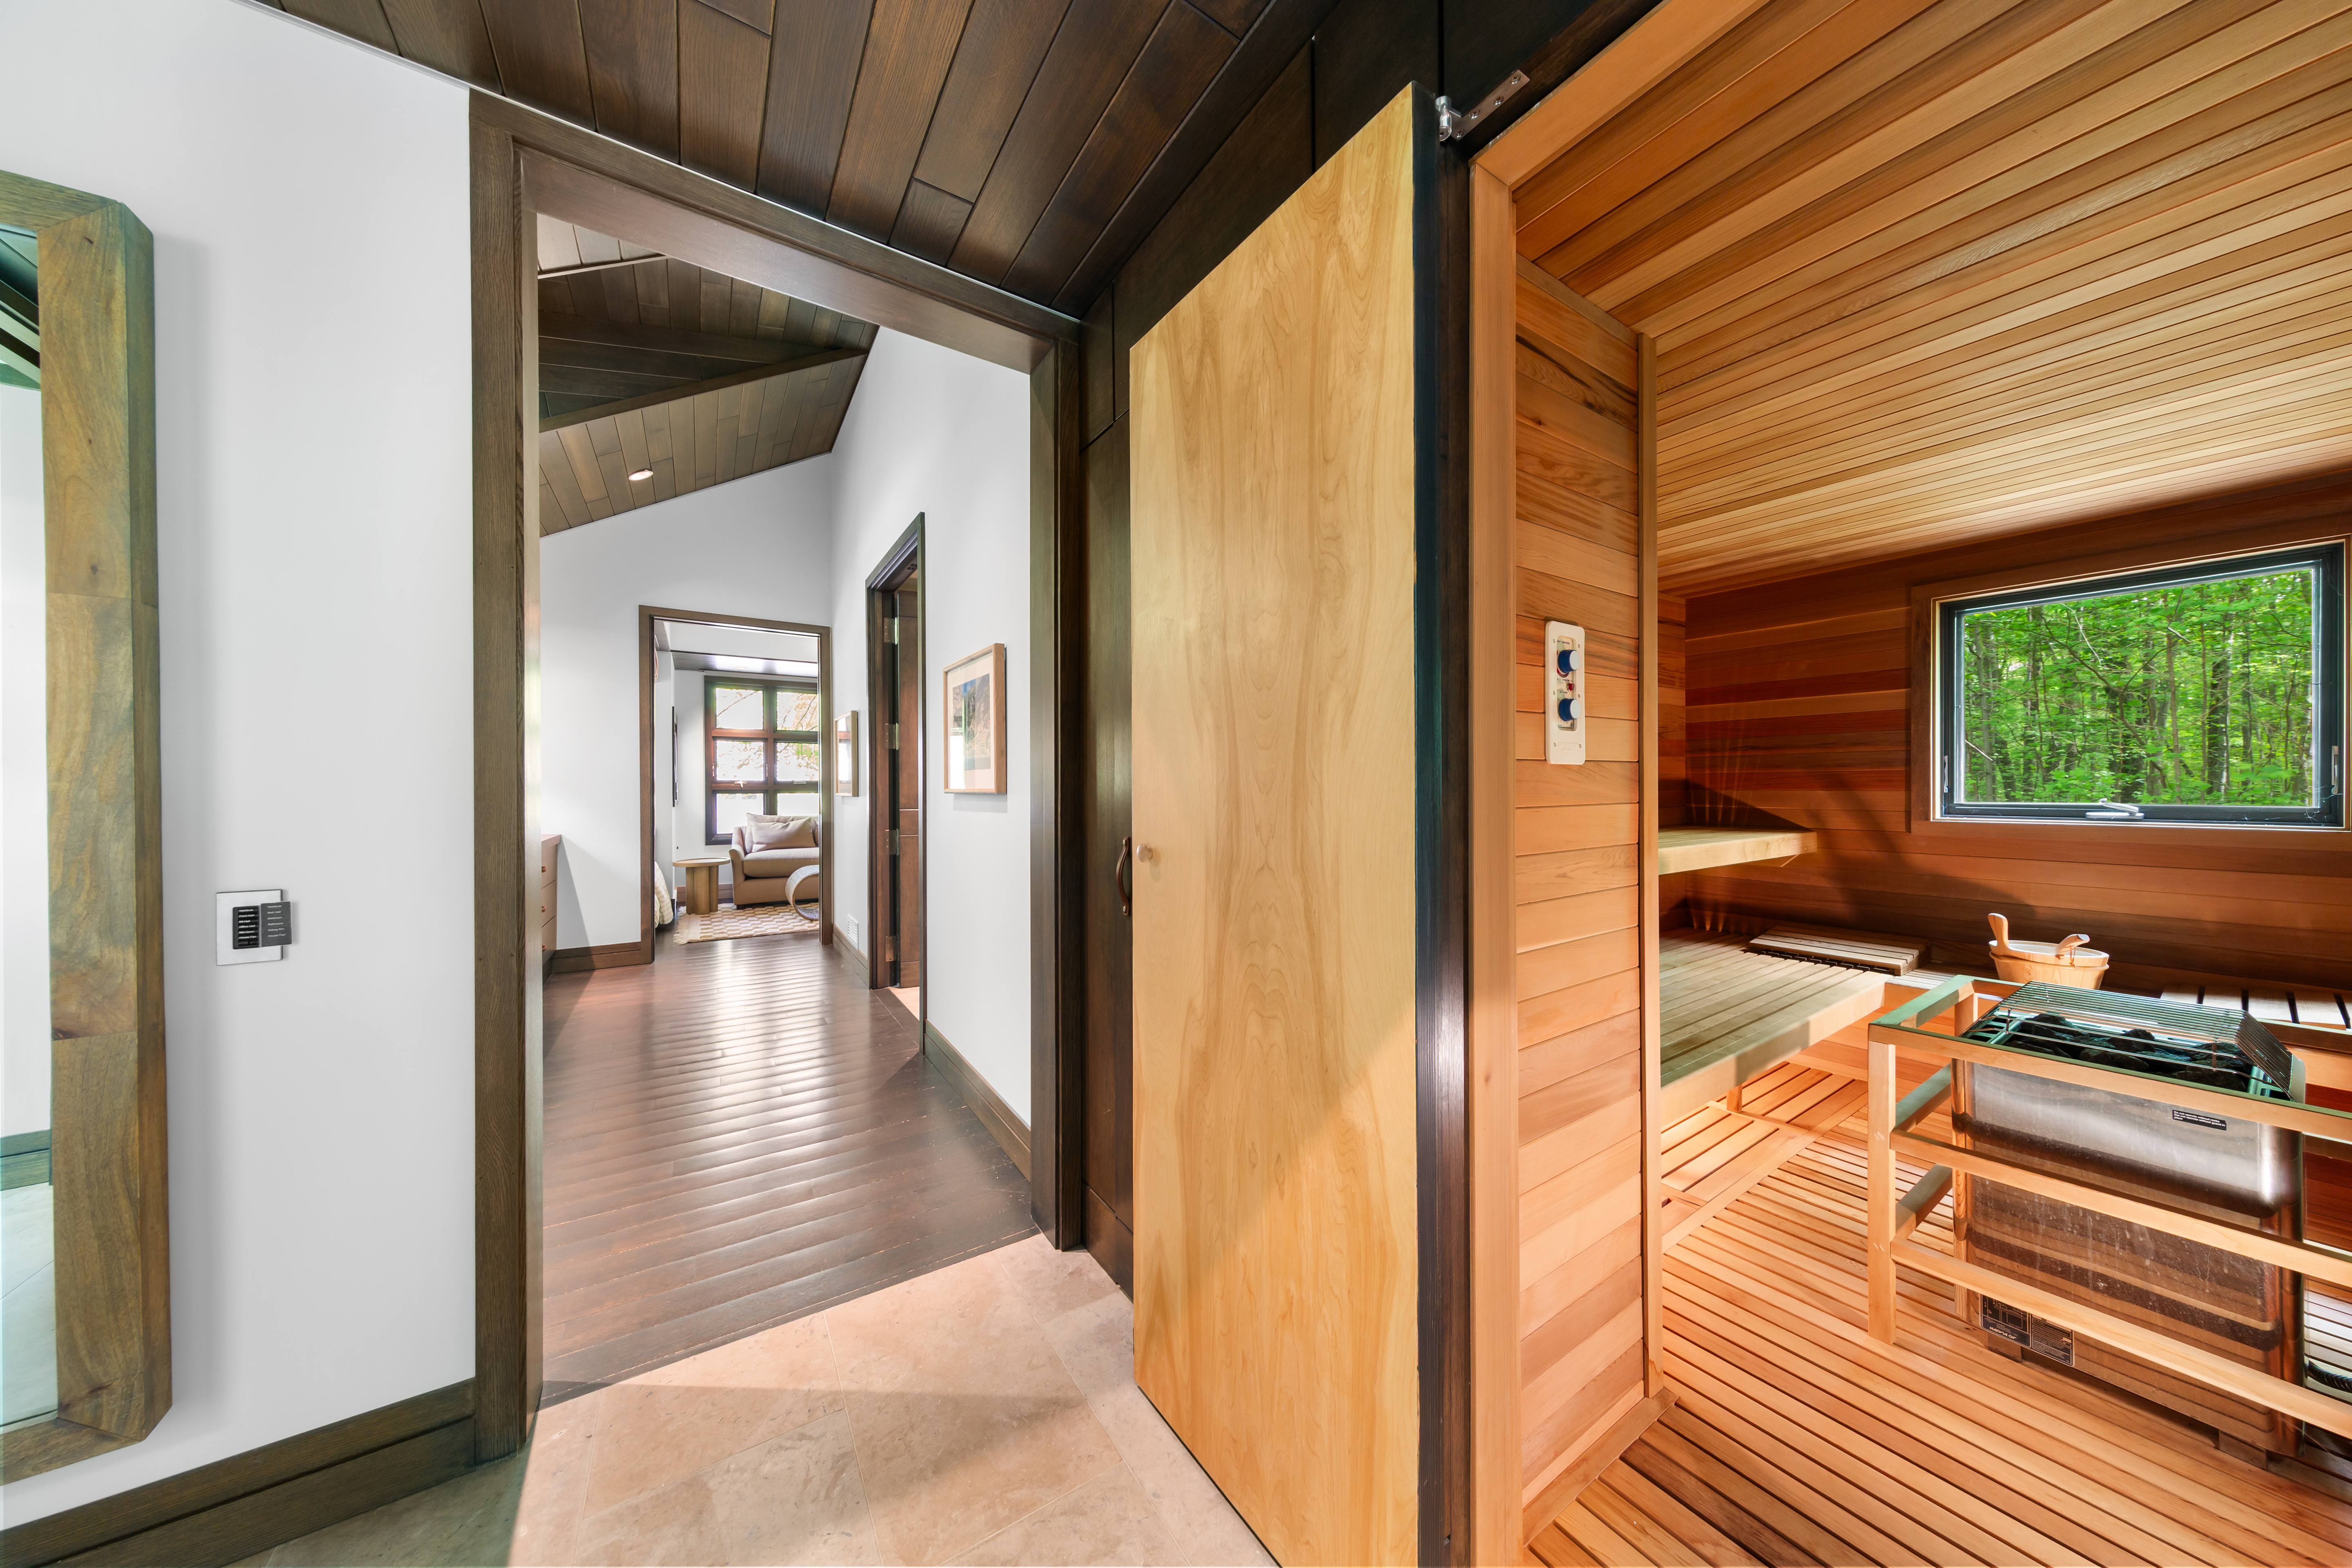
Steam Sauna

26
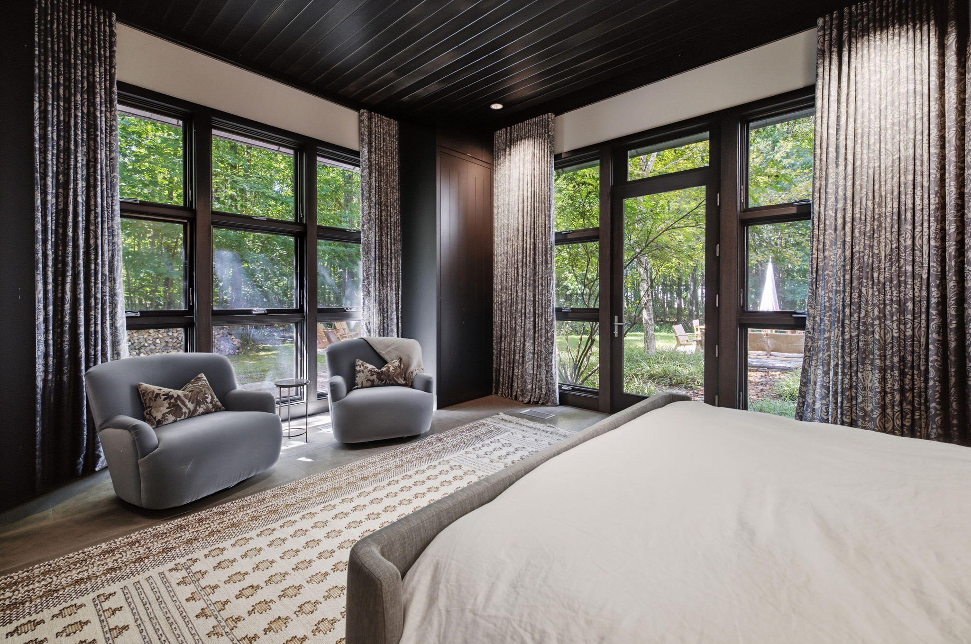
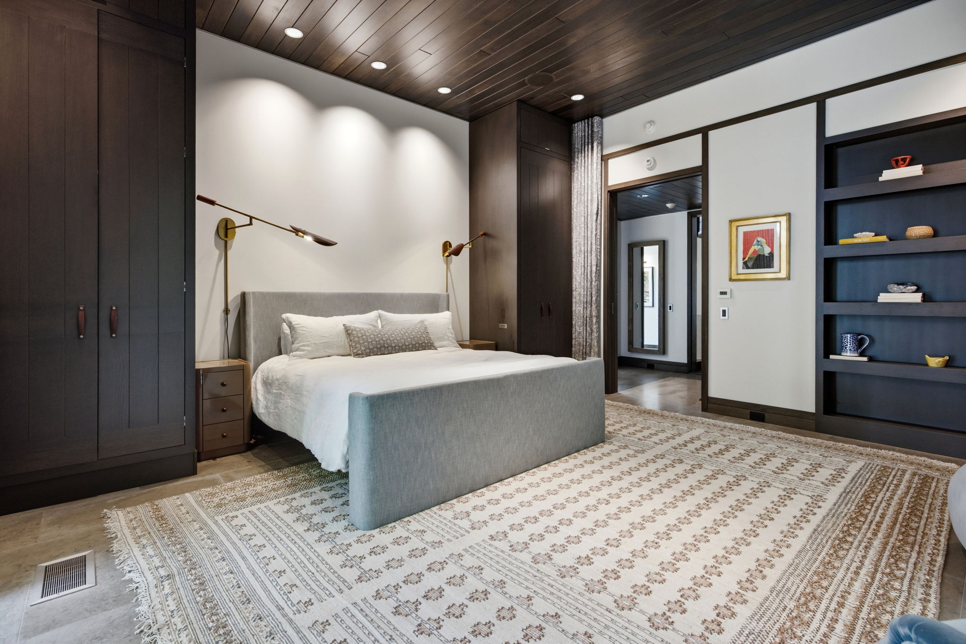
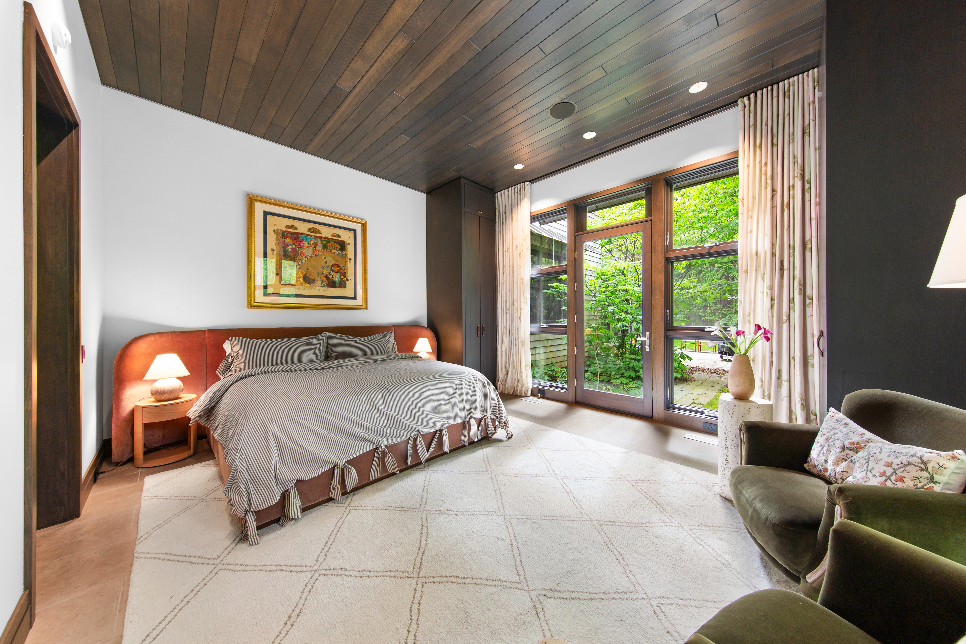
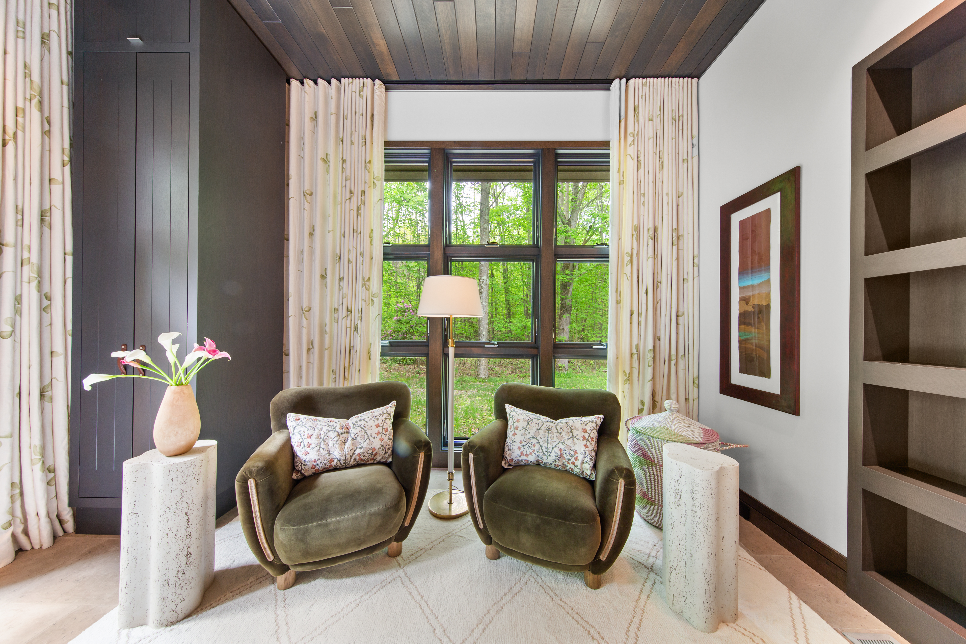
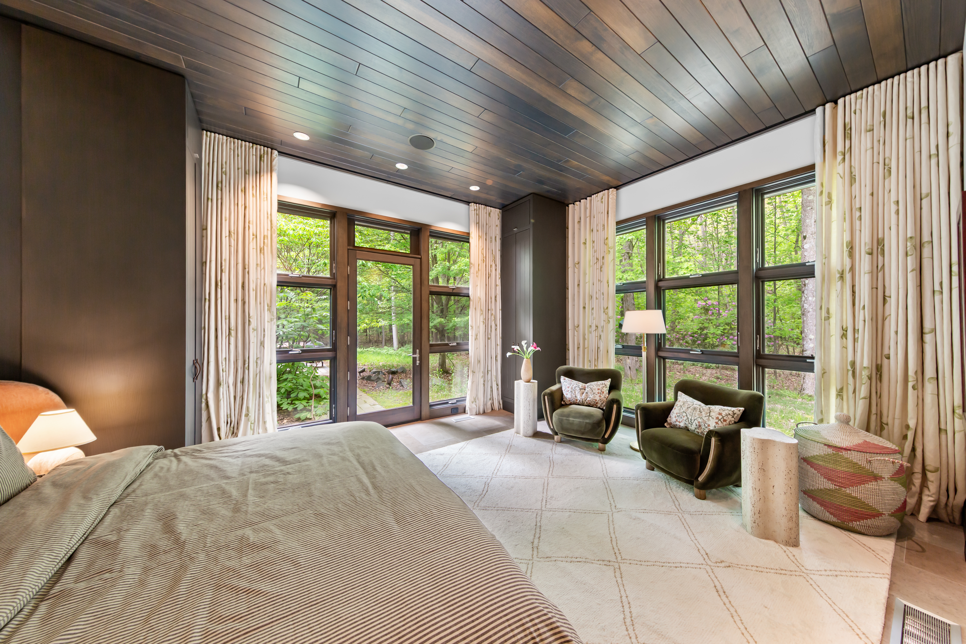
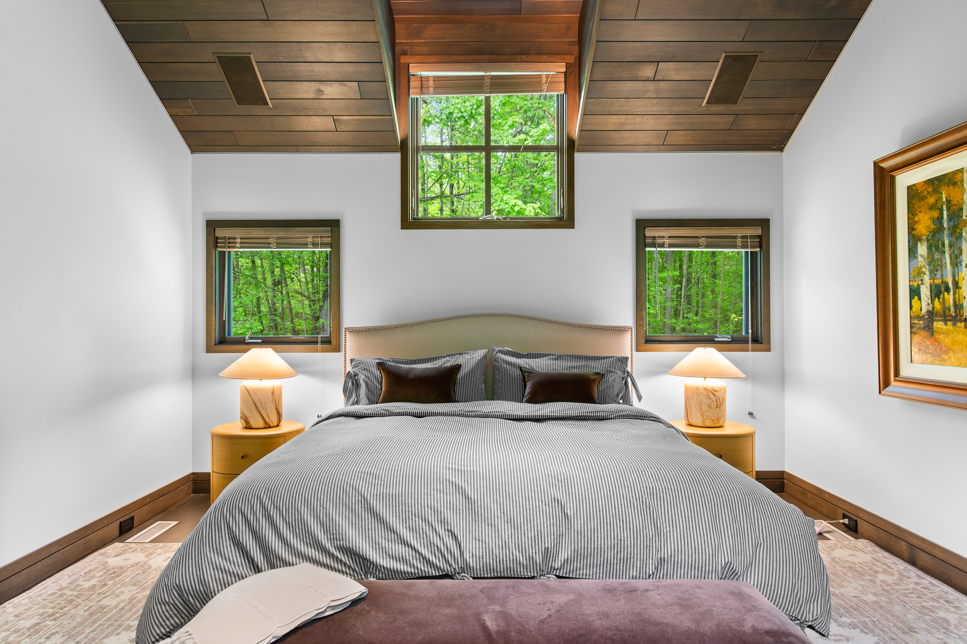
Bedroom One
King Bed

27
Bedroom One
King Bed

28
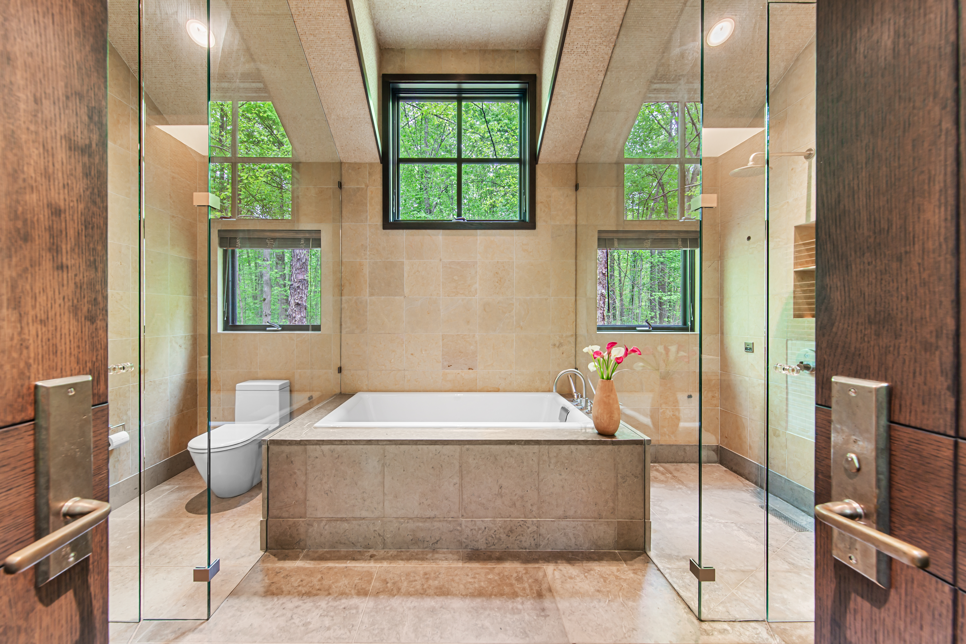
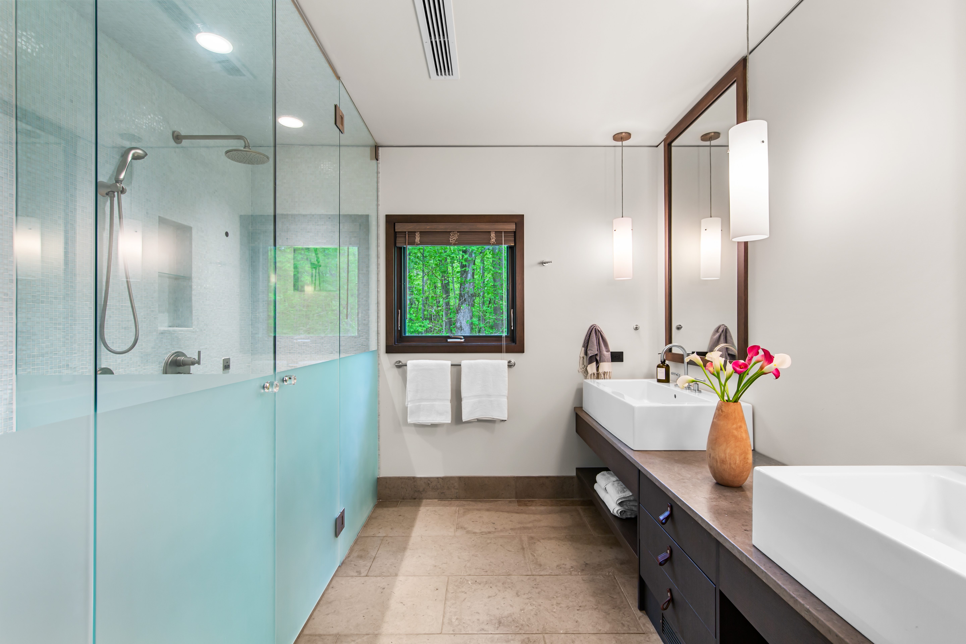
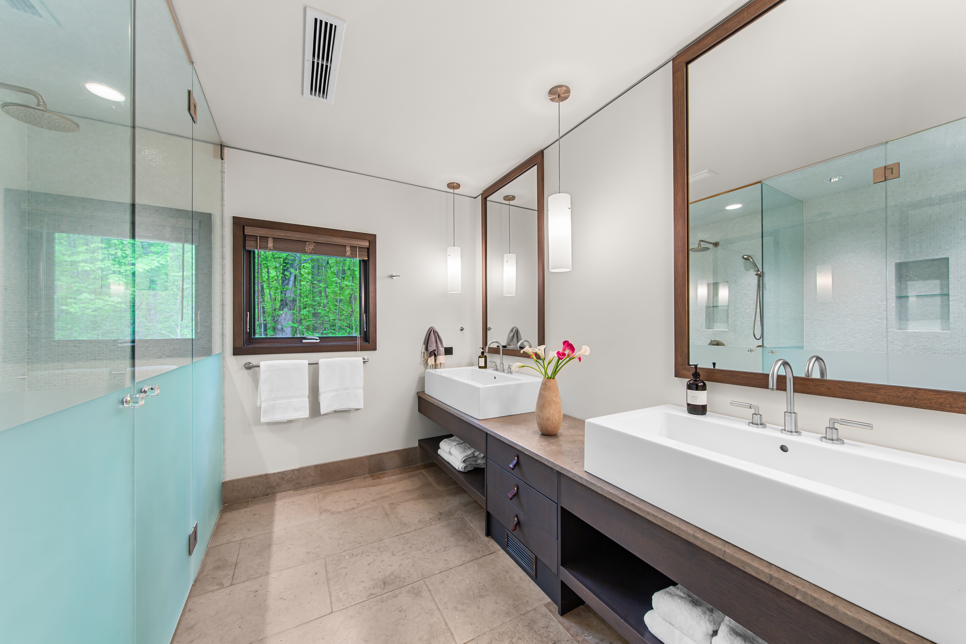
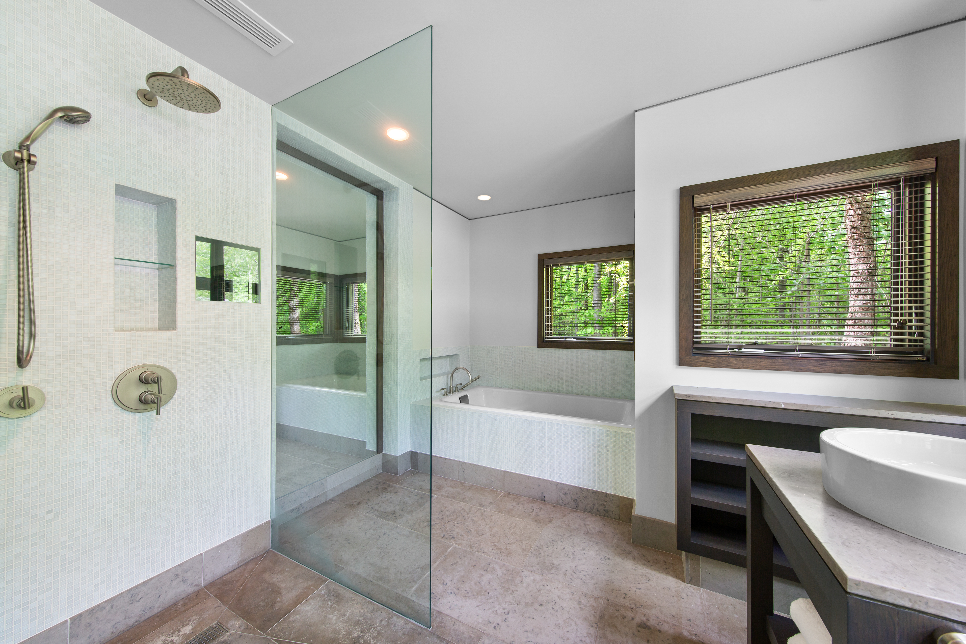
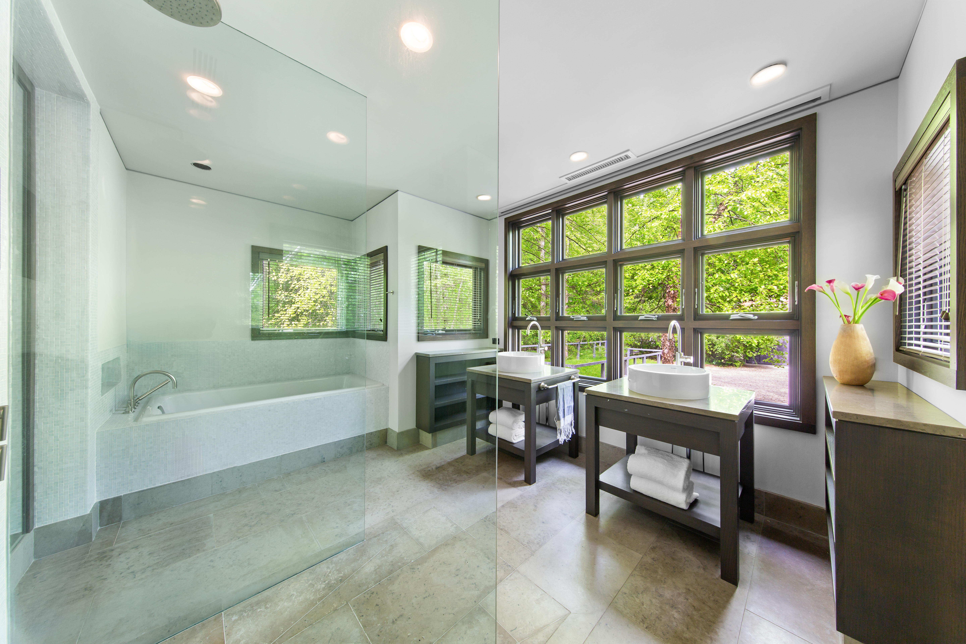
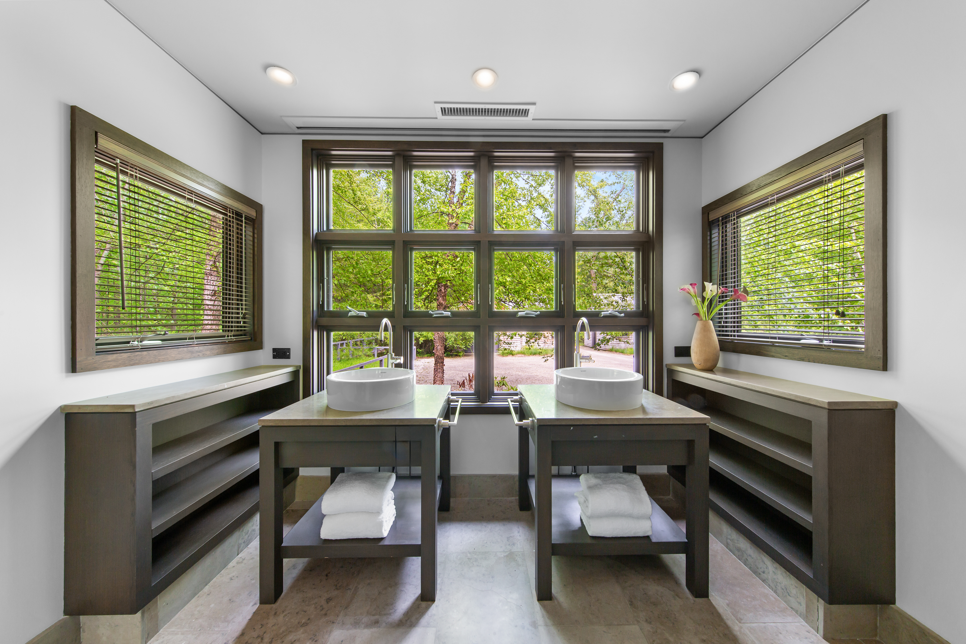
Bathroom One

29
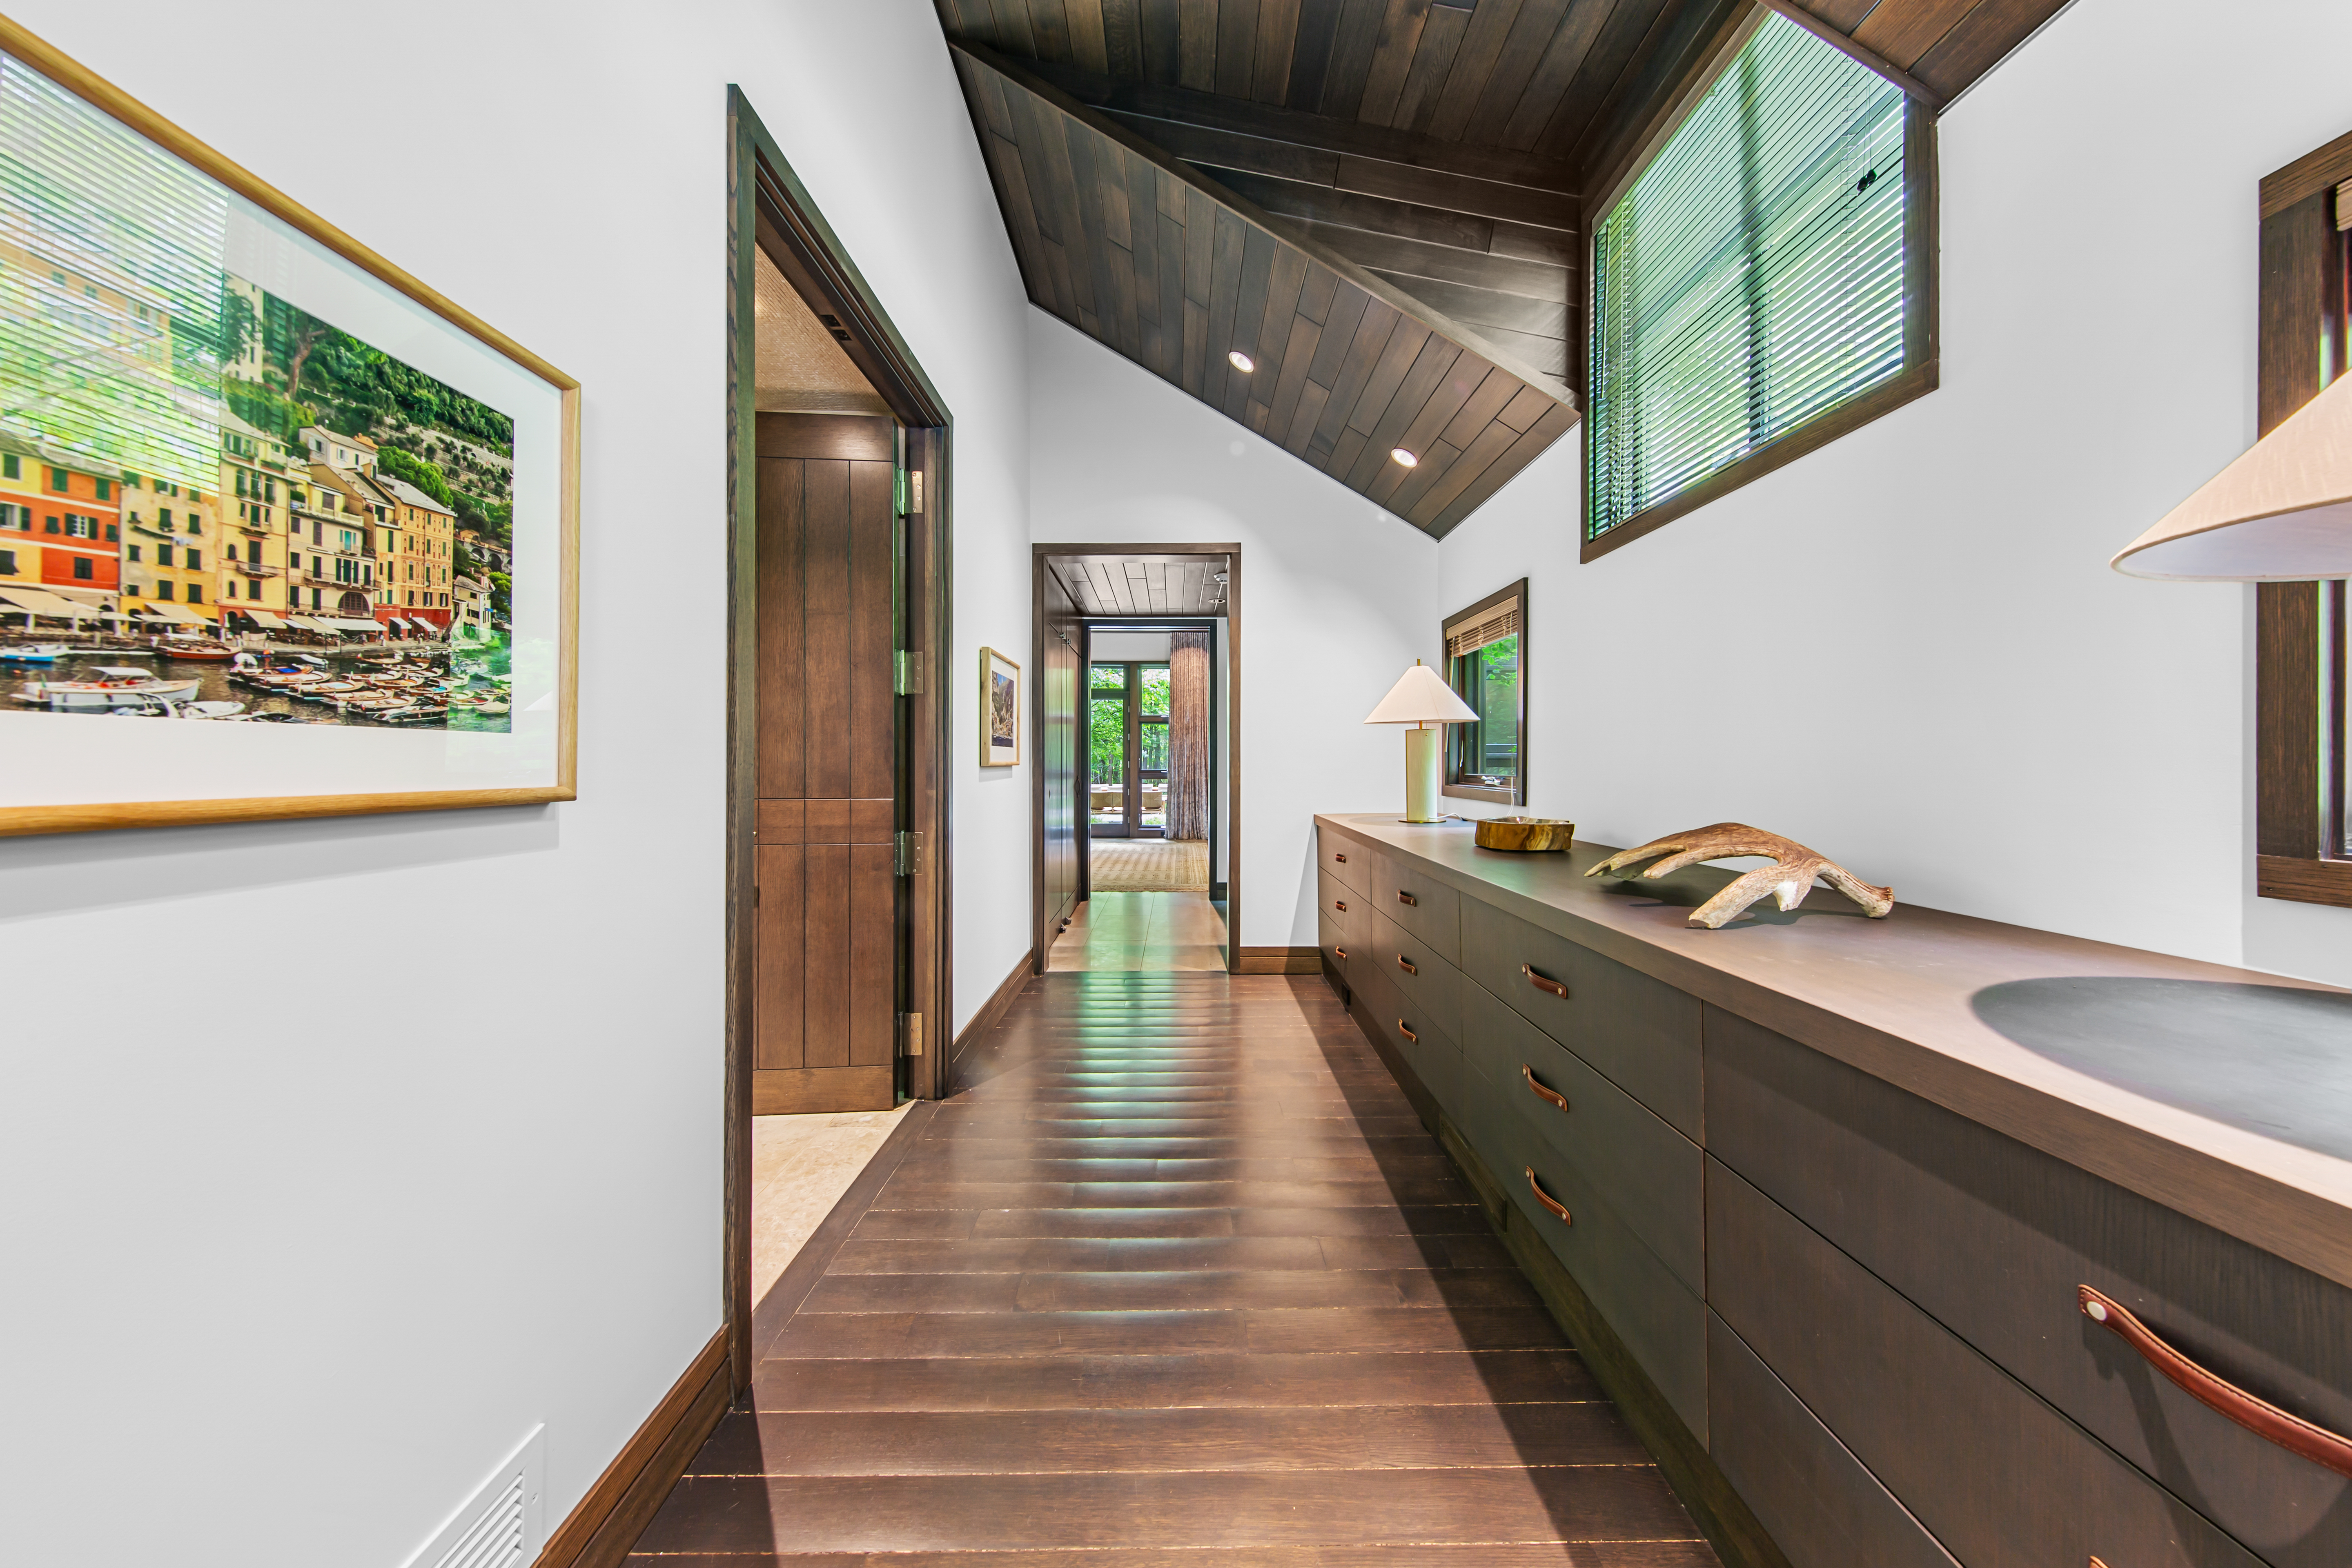
Bedroom Two Hall

30
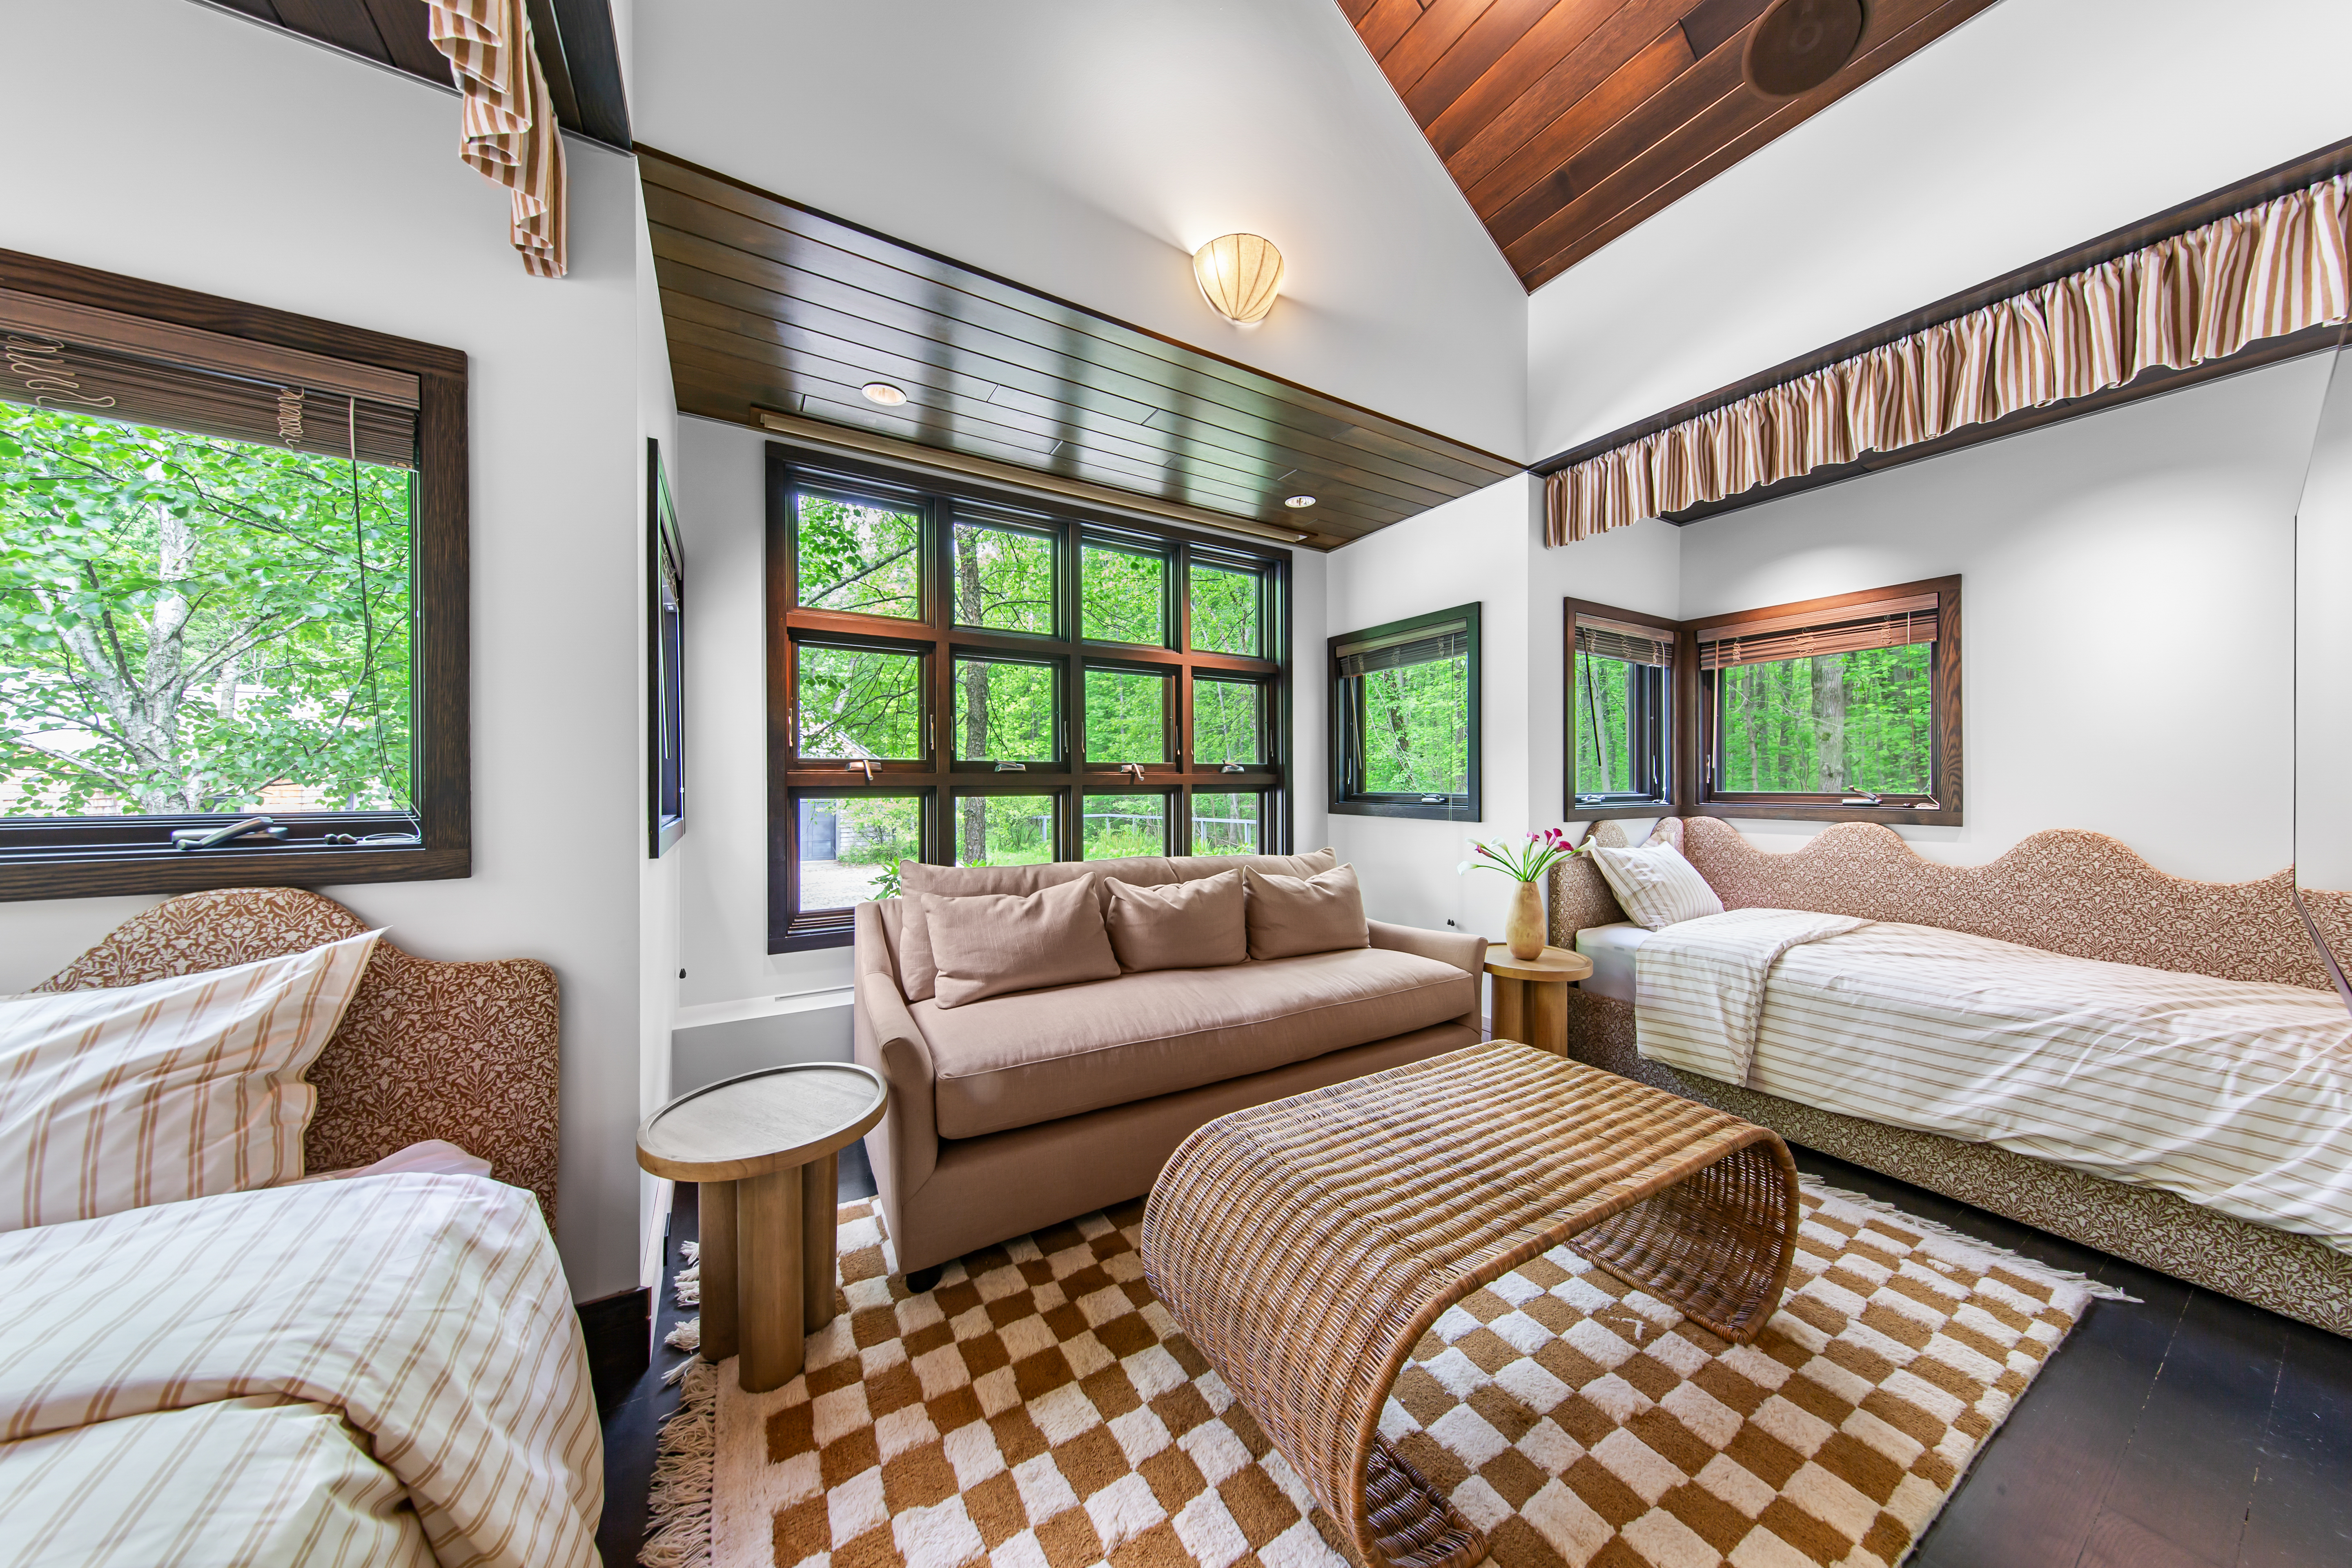
Bedroom Two

31
Bedroom Two
(2) singles and queen sleeper-sofa

32
Bedroom Two
(2) singles and queen sleeper-sofa

33
Bedroom Two

34
Bedroom Two Hall

35
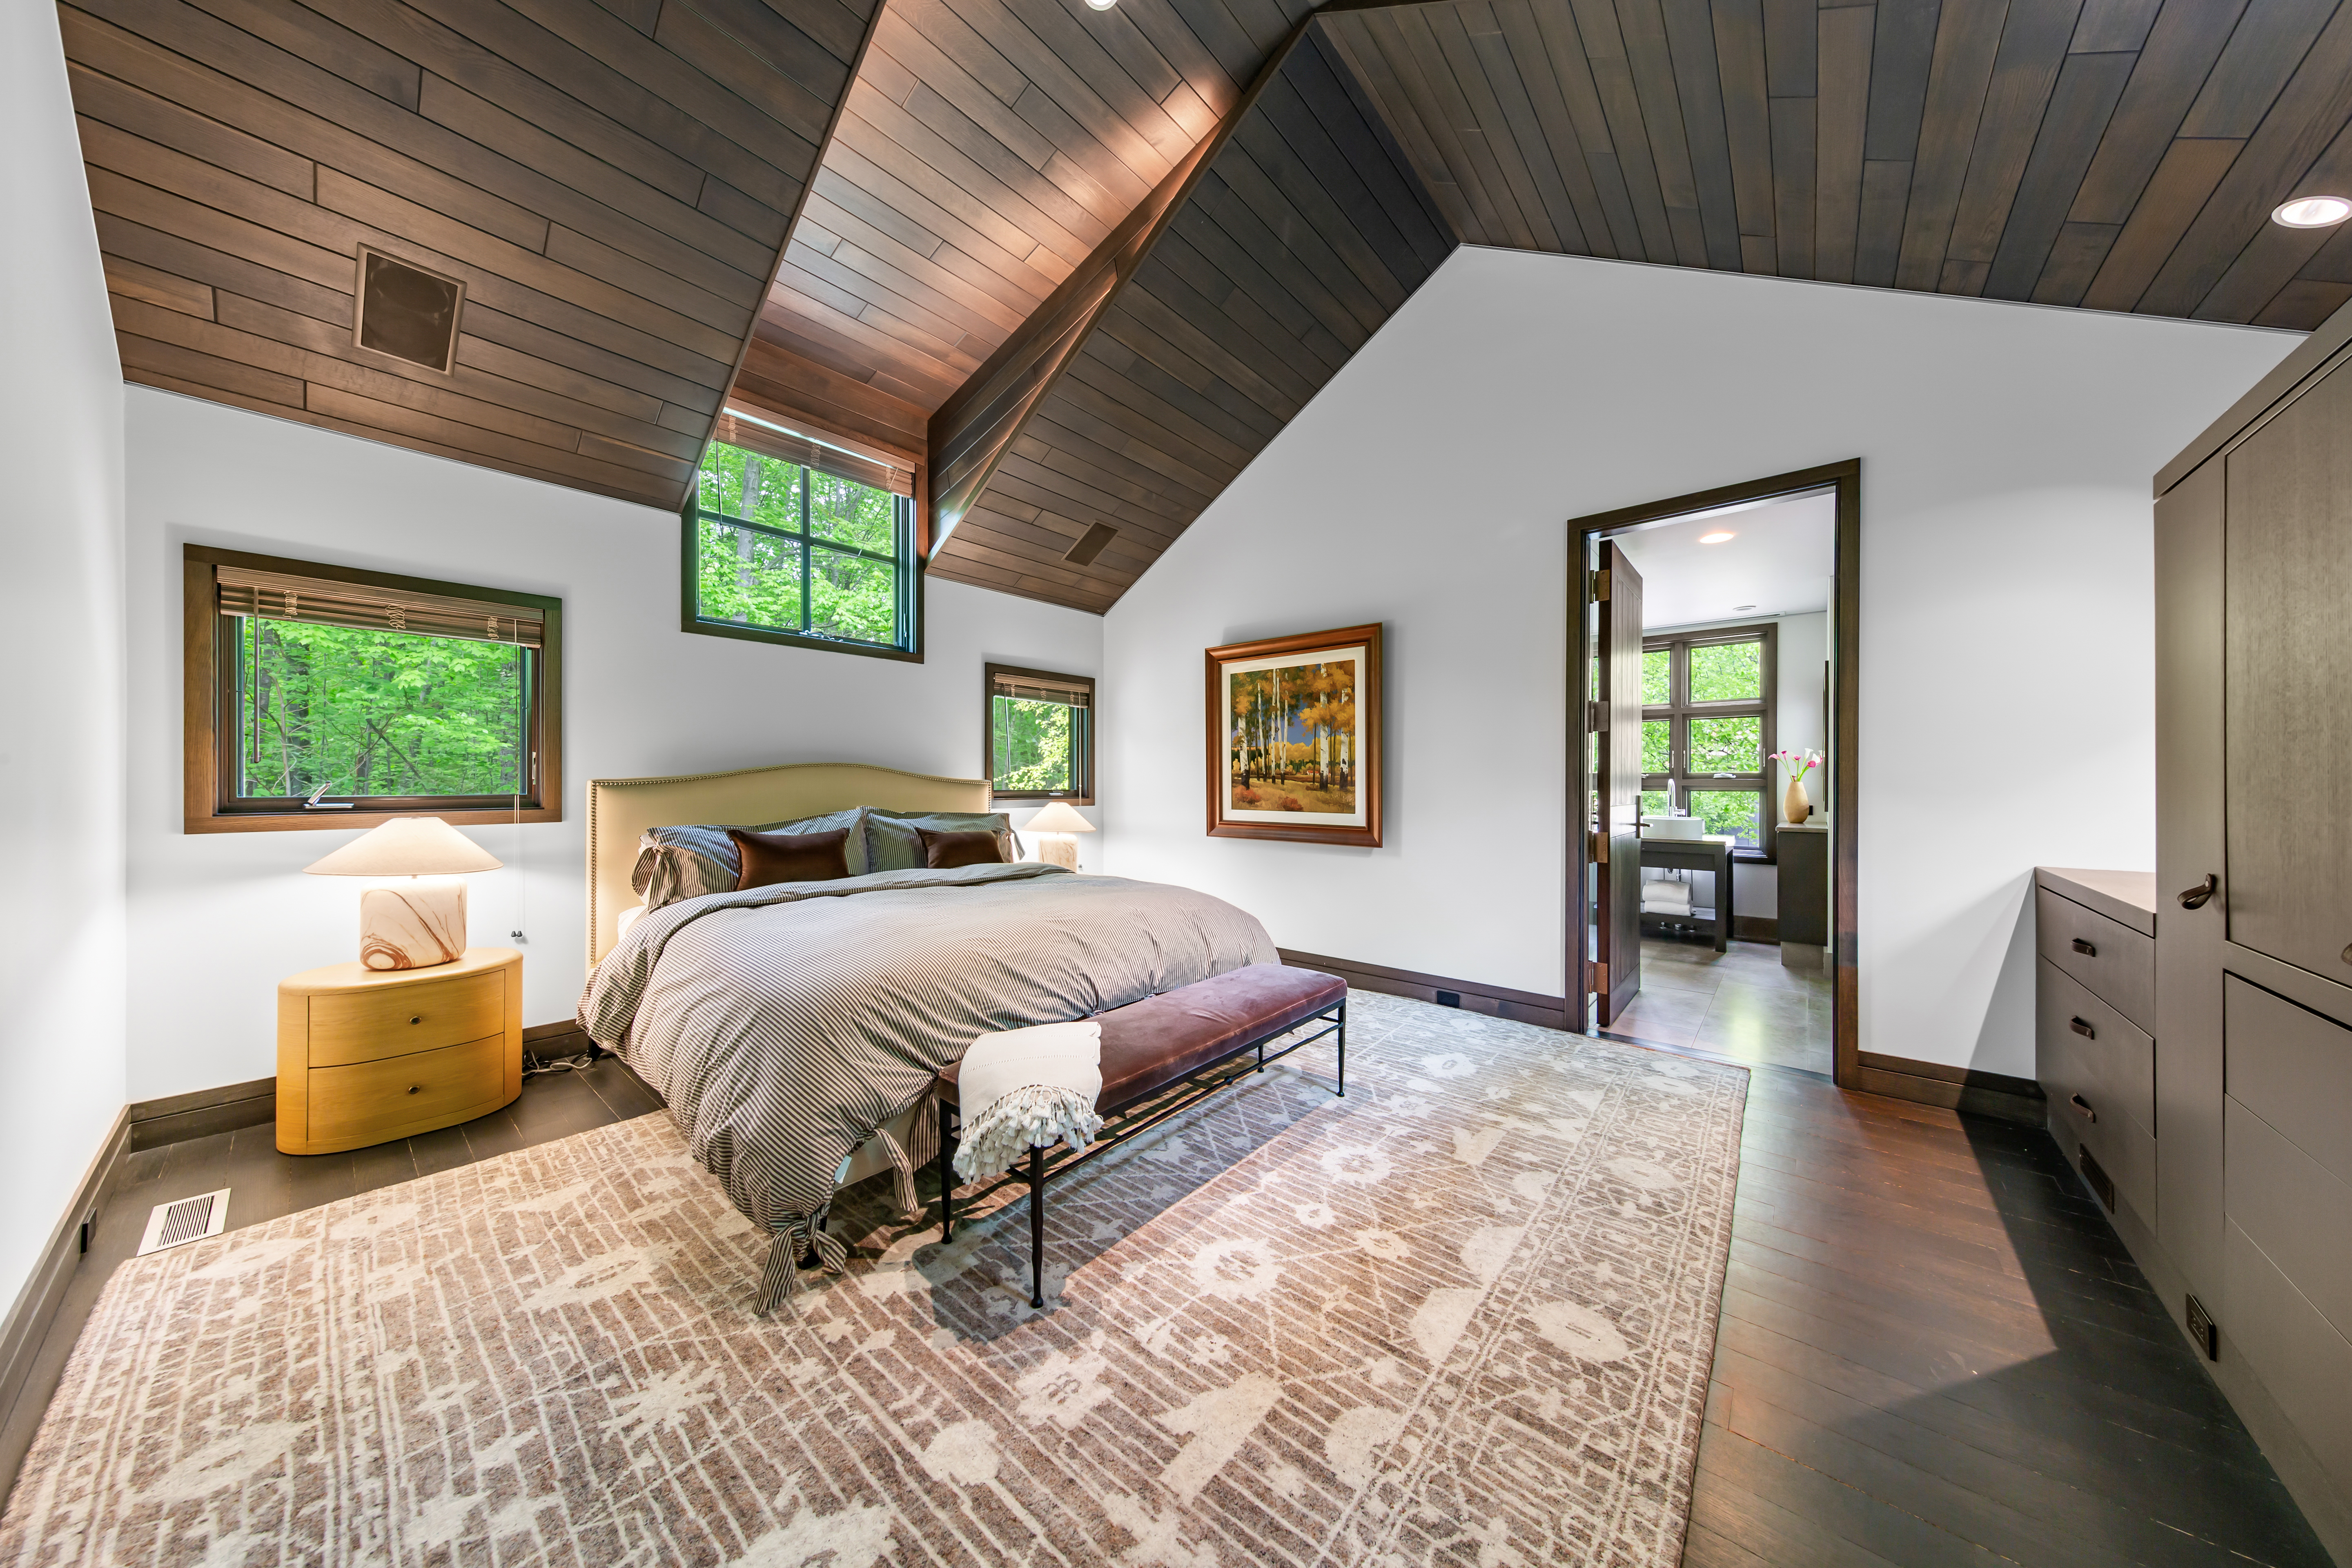
Bedroom Three
King Bed

36
Bedroom Three

37
Bedroom Three

38
Bathroom Two

39
Bathroom Two

40
Bedroom Four

41
Bedroom Four

42
Bathroom Three

43
Bathroom Three

44
Bathroom Three

45
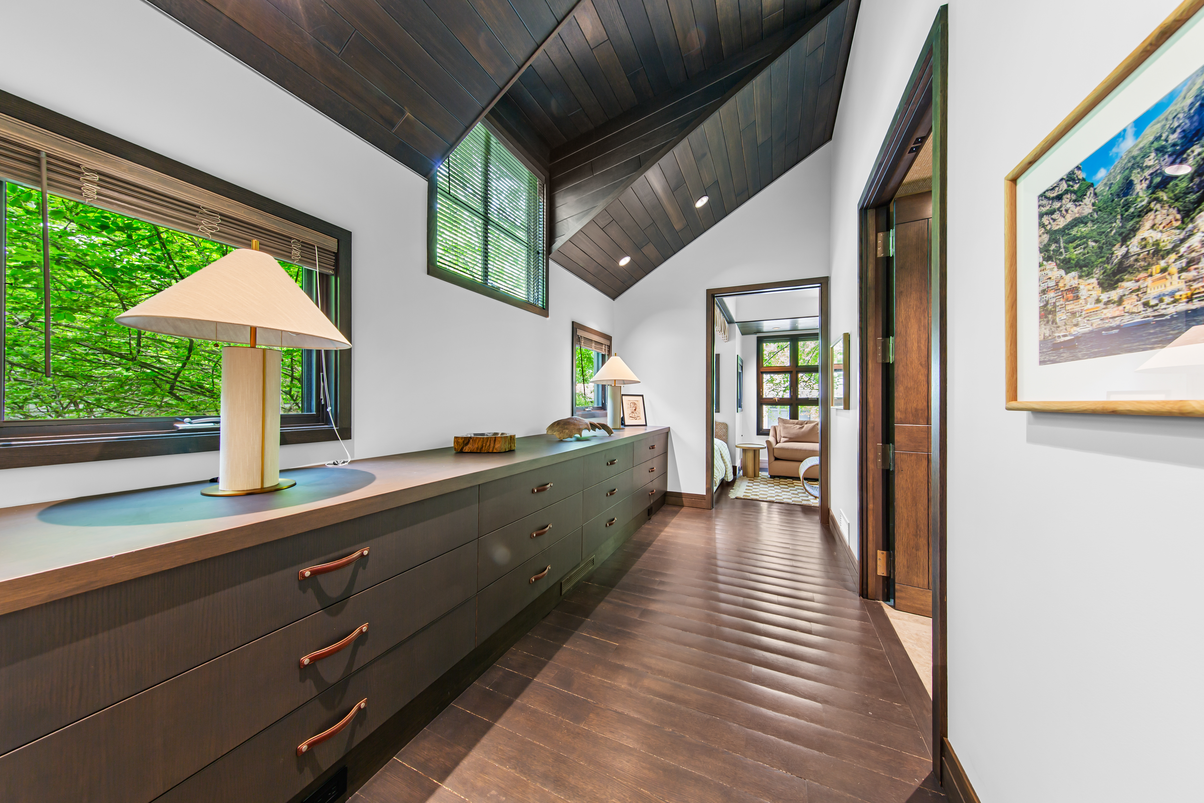
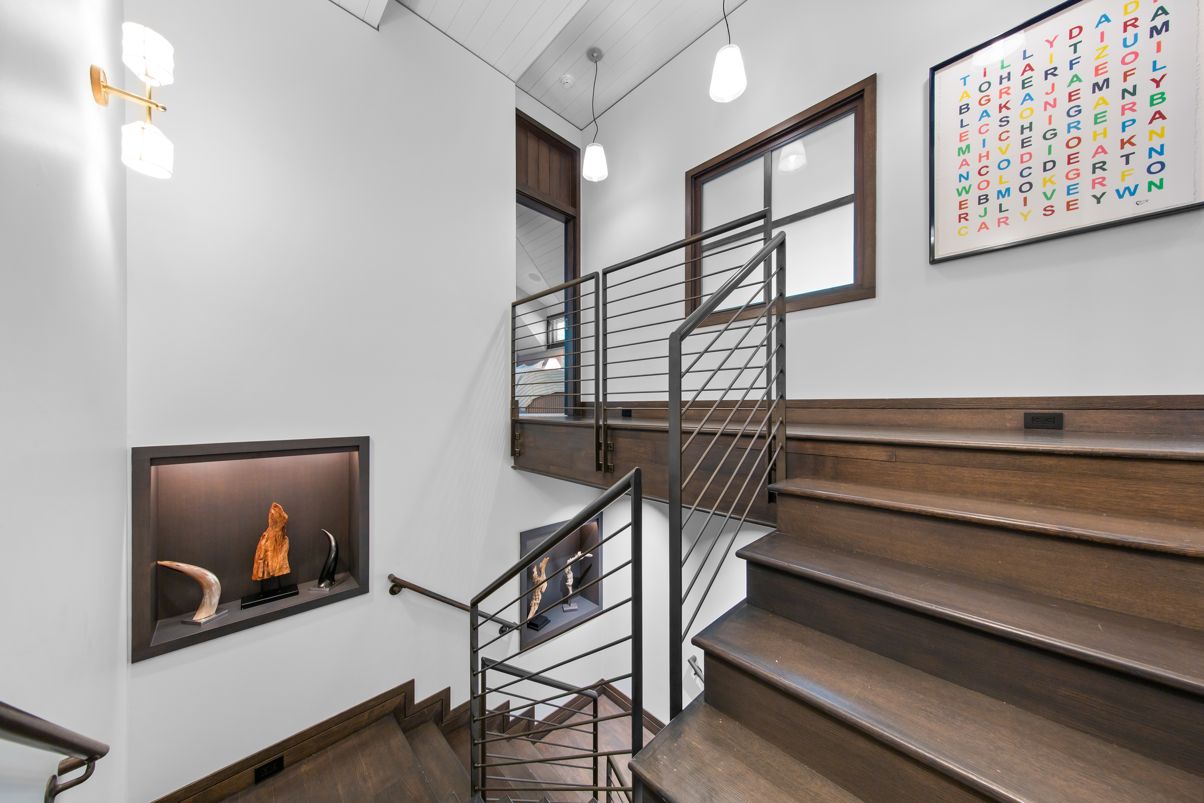
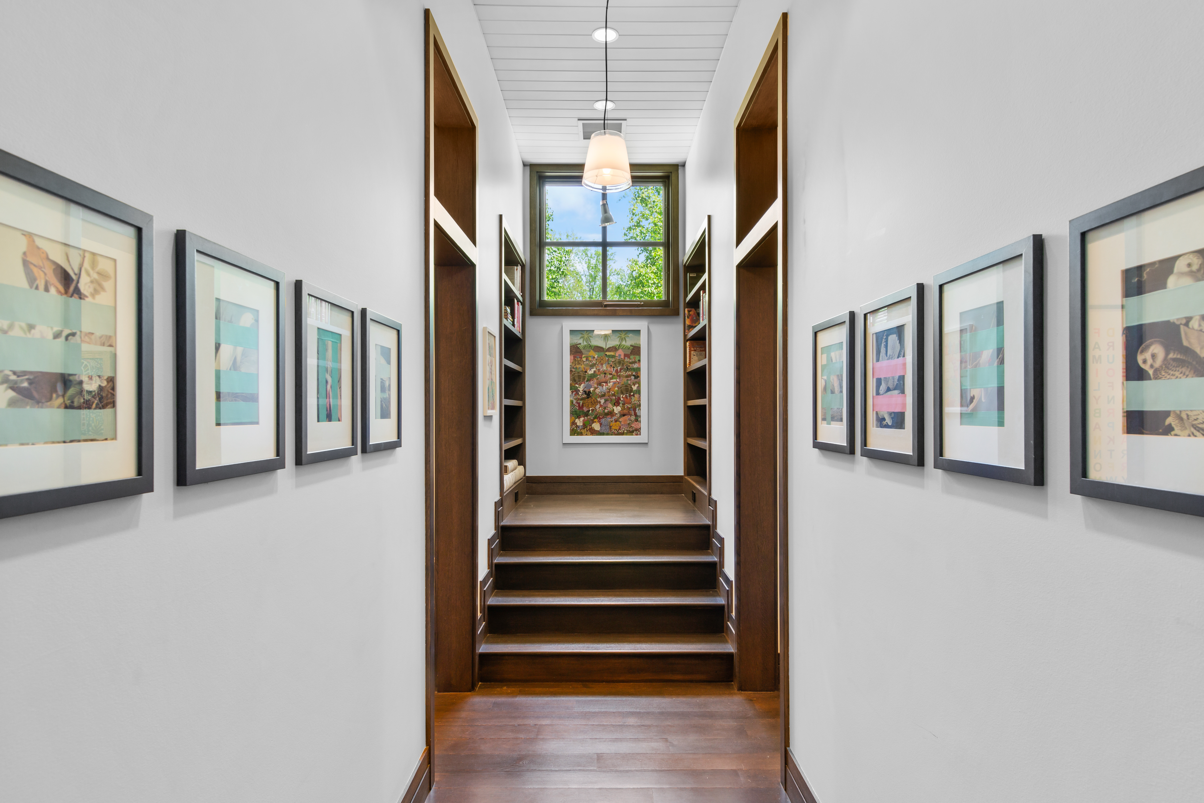
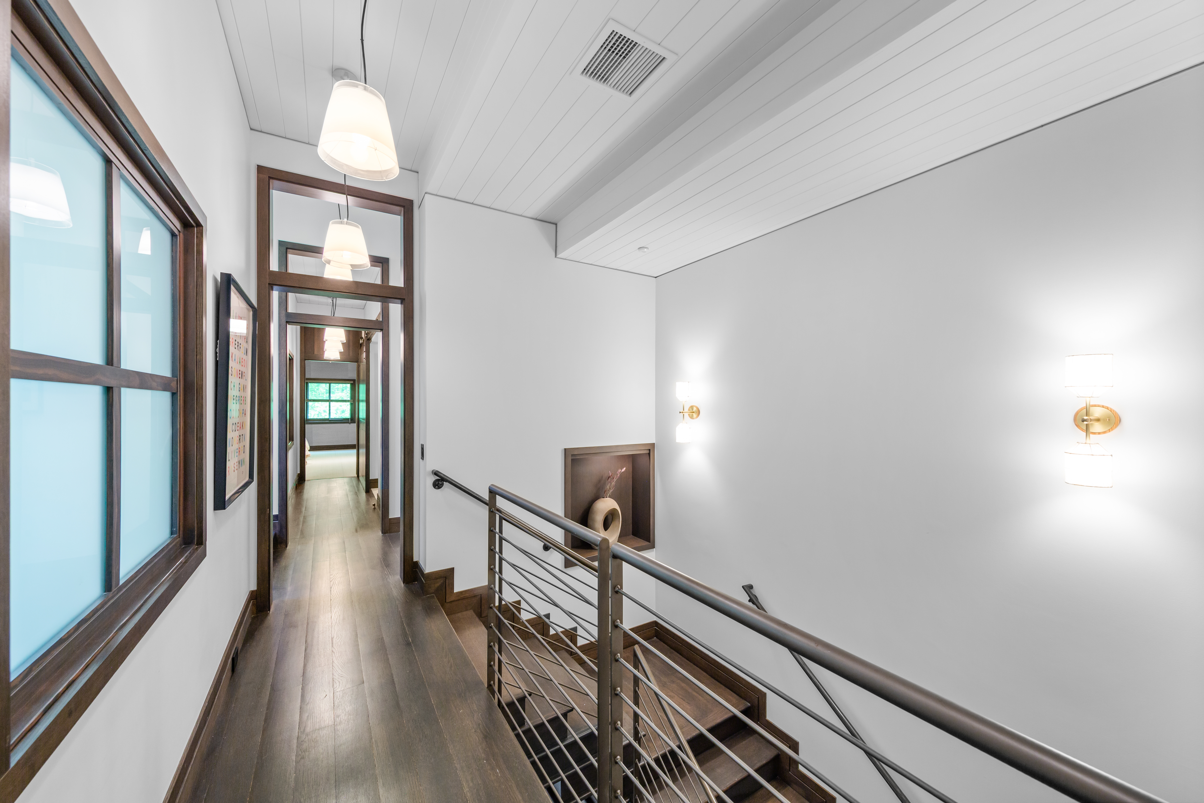
Upstairs Landing

46
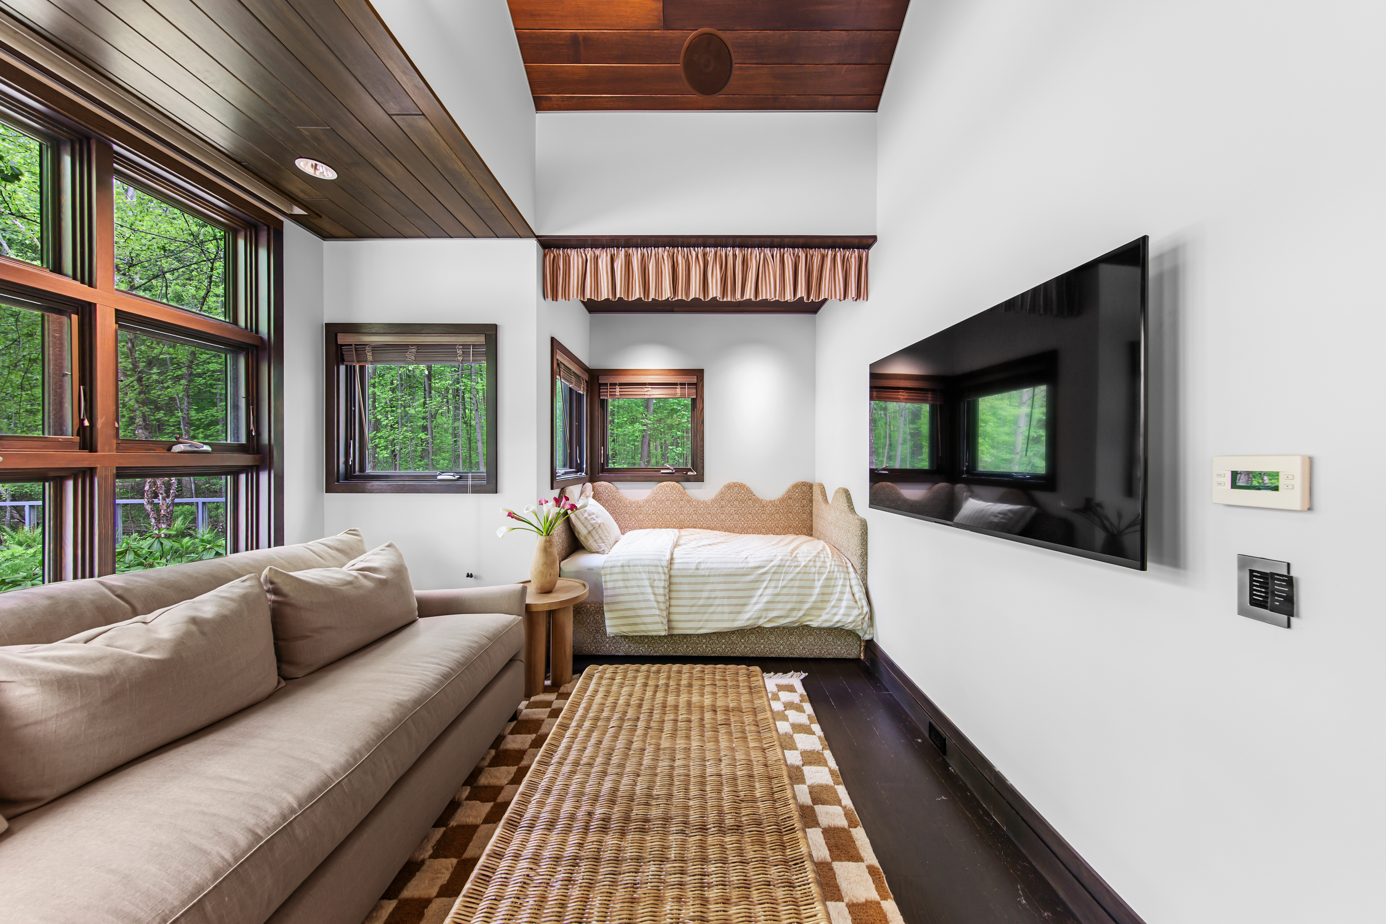
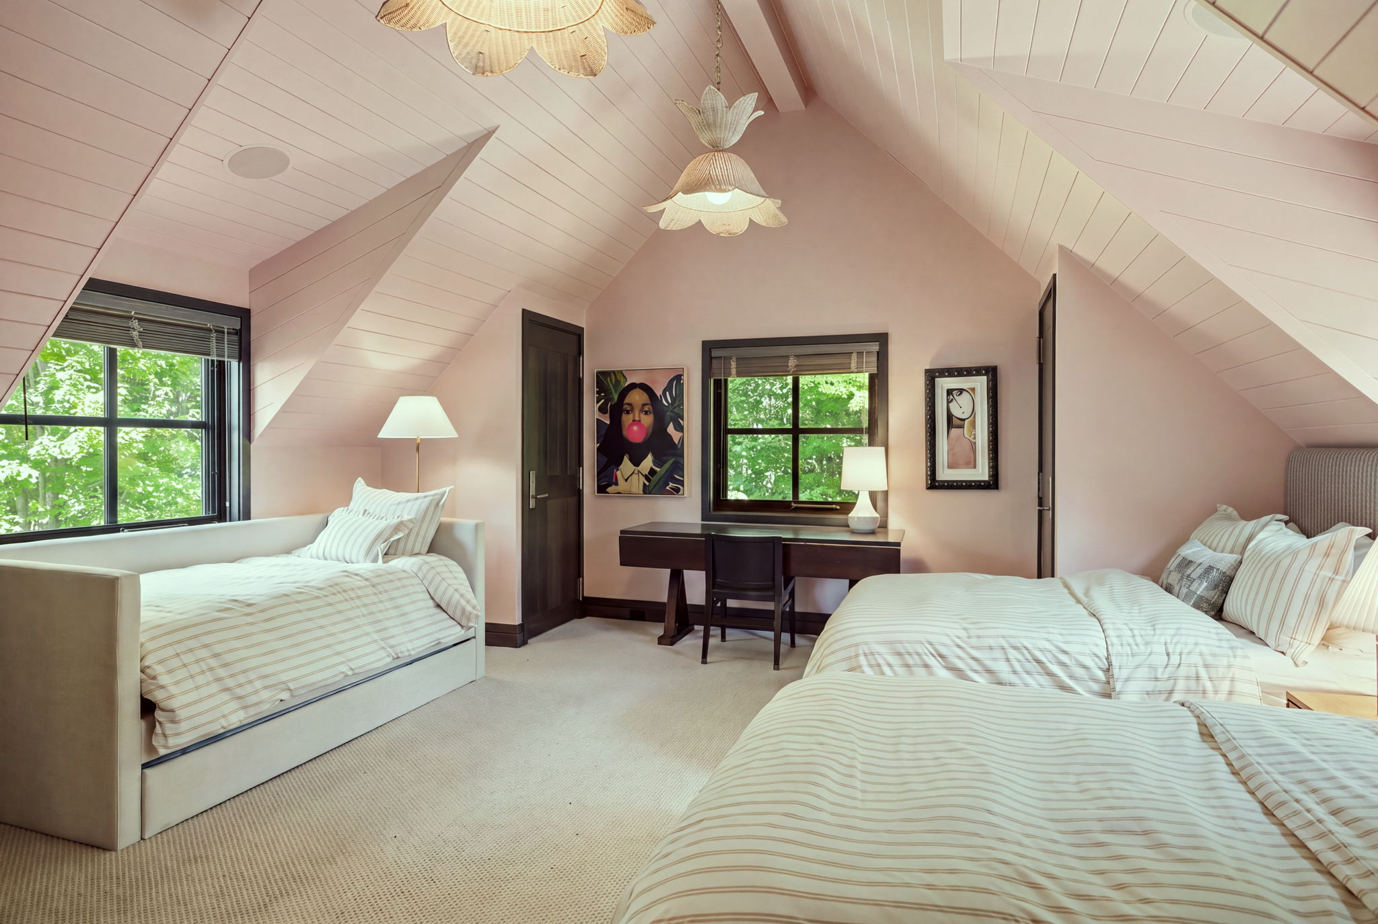
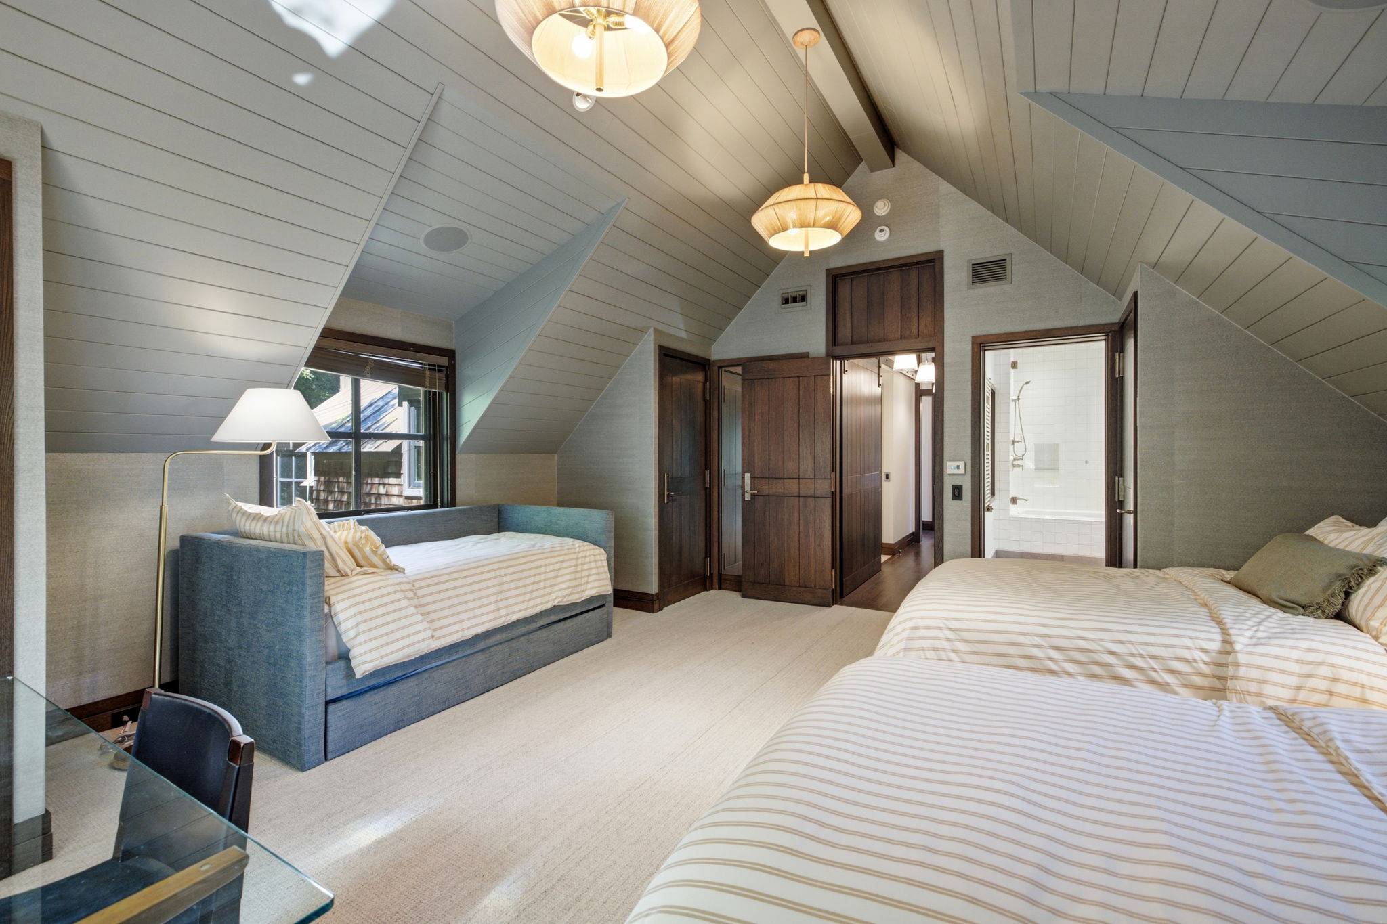
Upstairs Bedroom Five
(2) full size beds and daybed with trundle

47
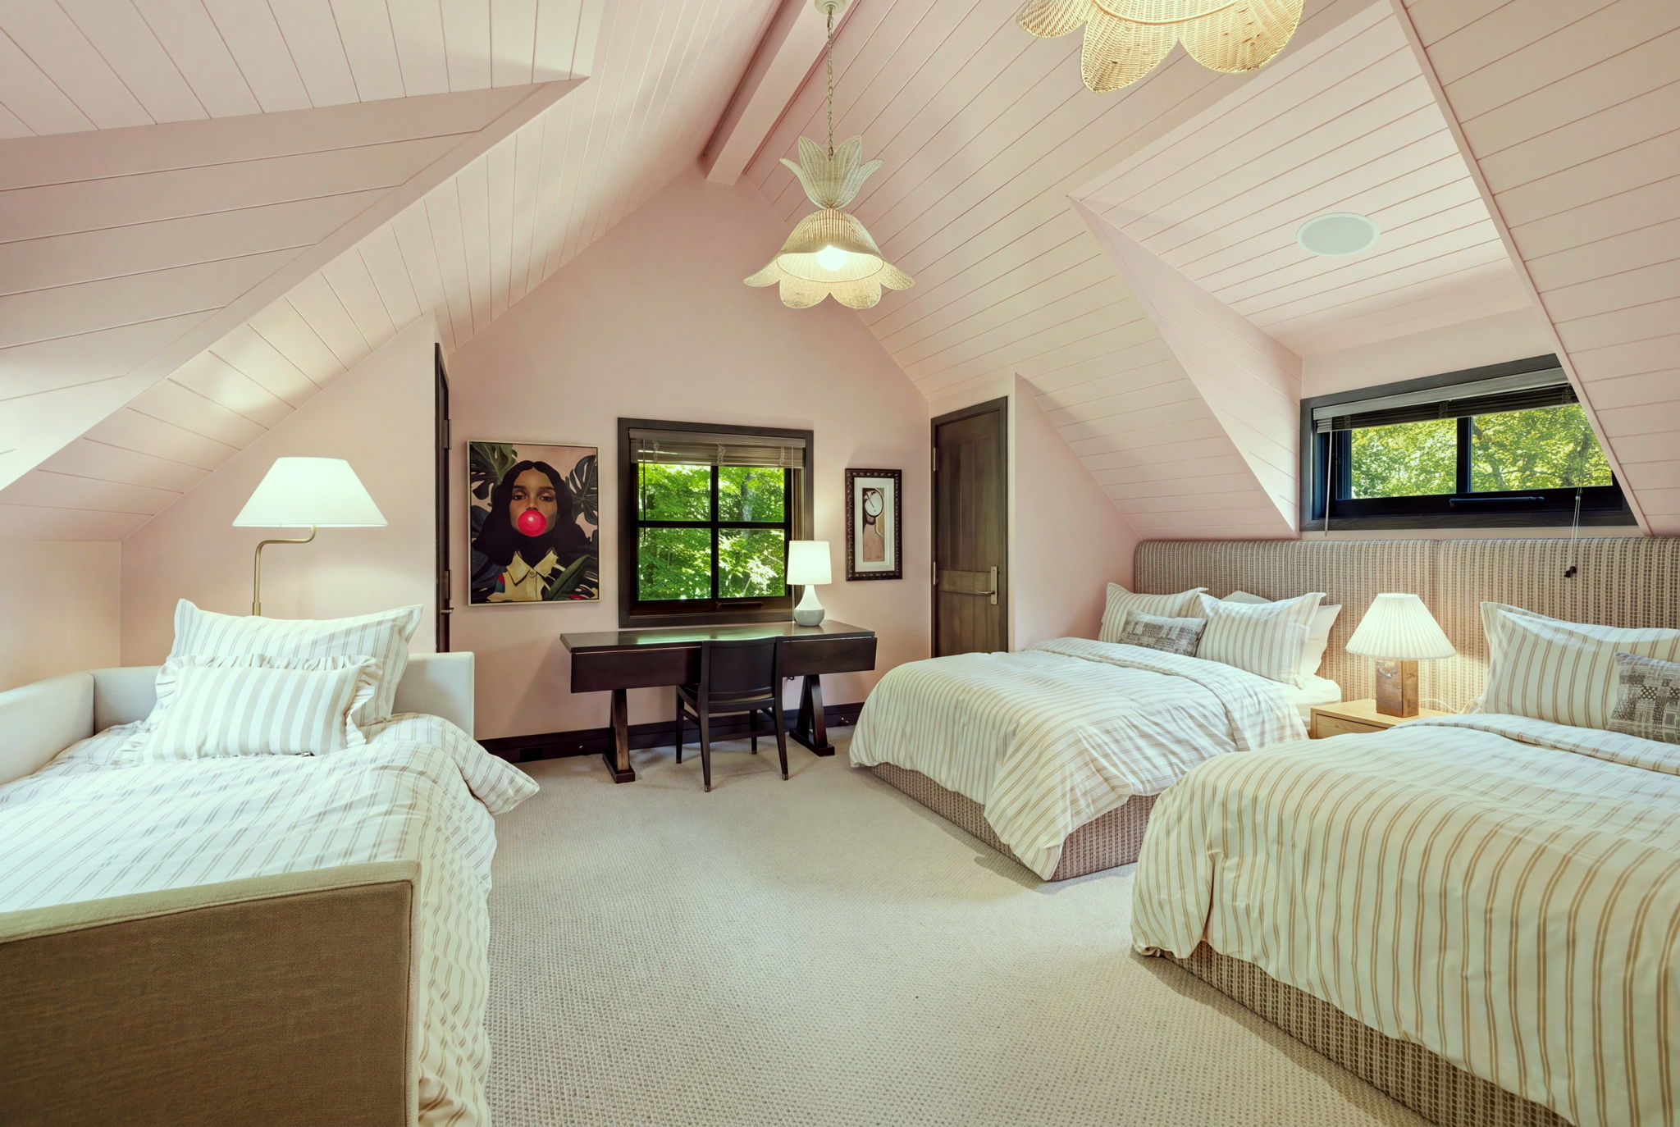
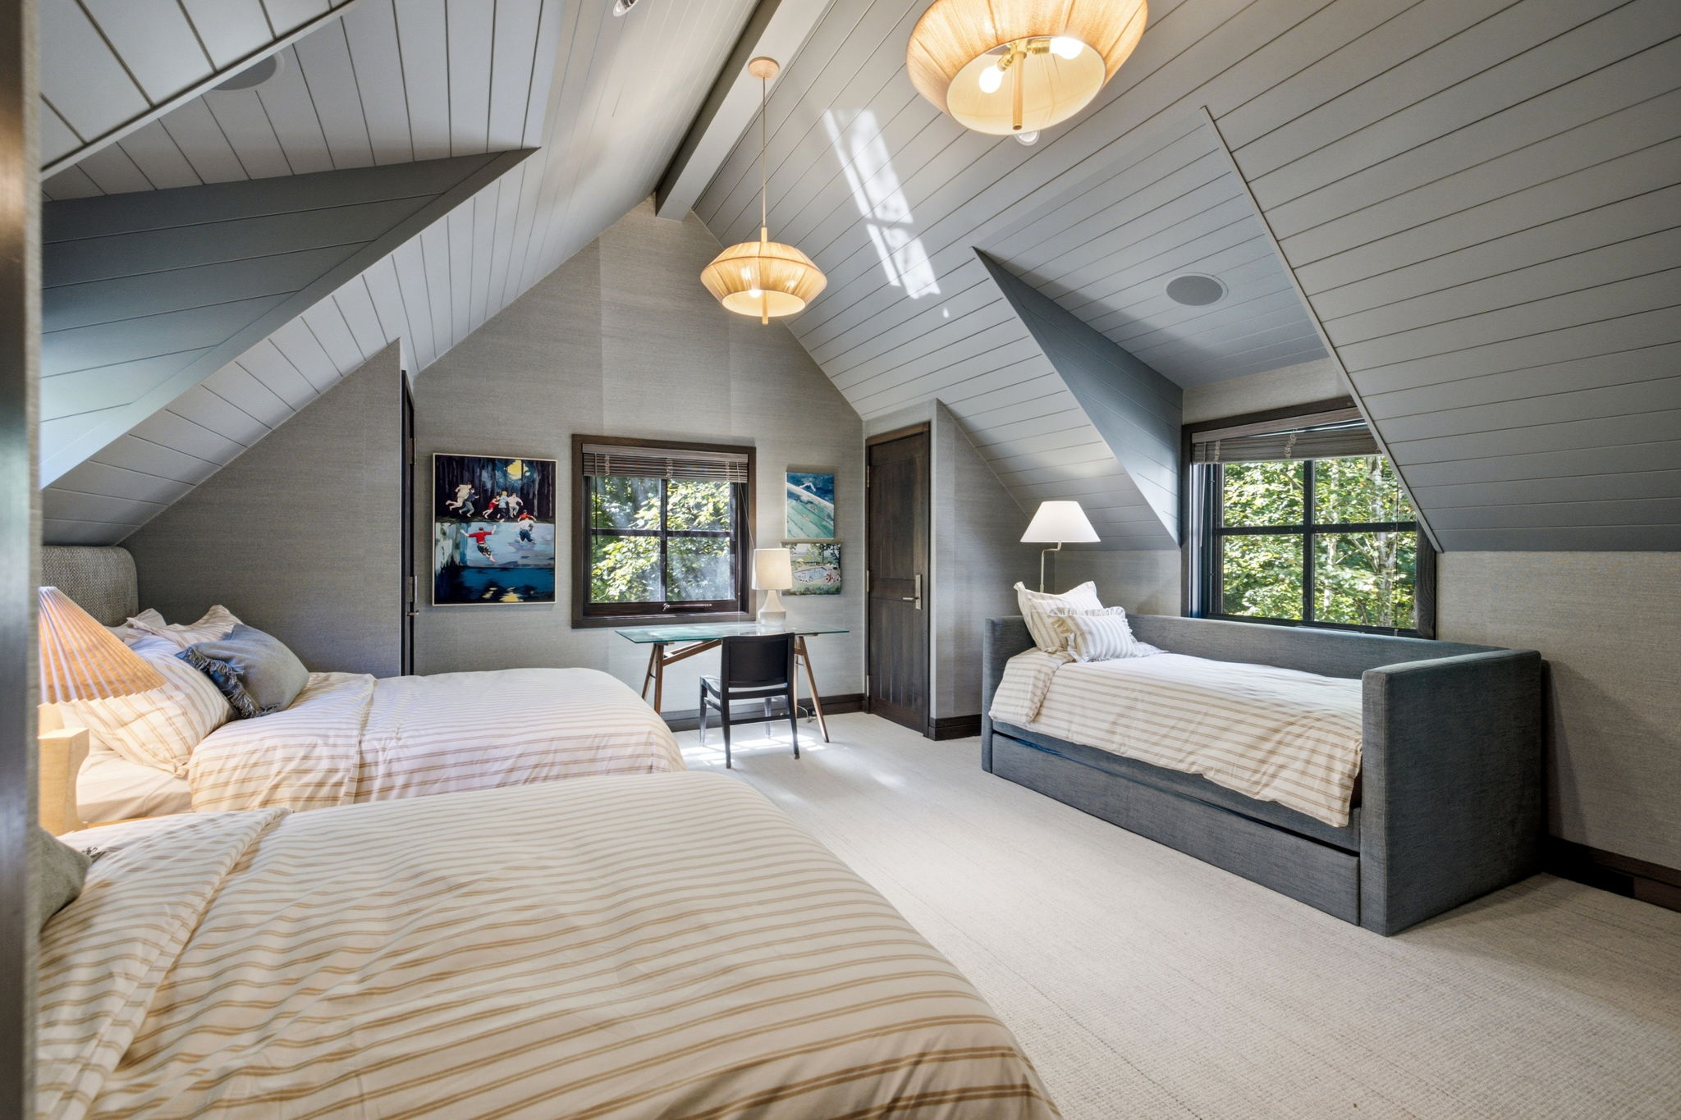
Upstairs Bedroom Five
(2) full size beds and daybed with trundle

48
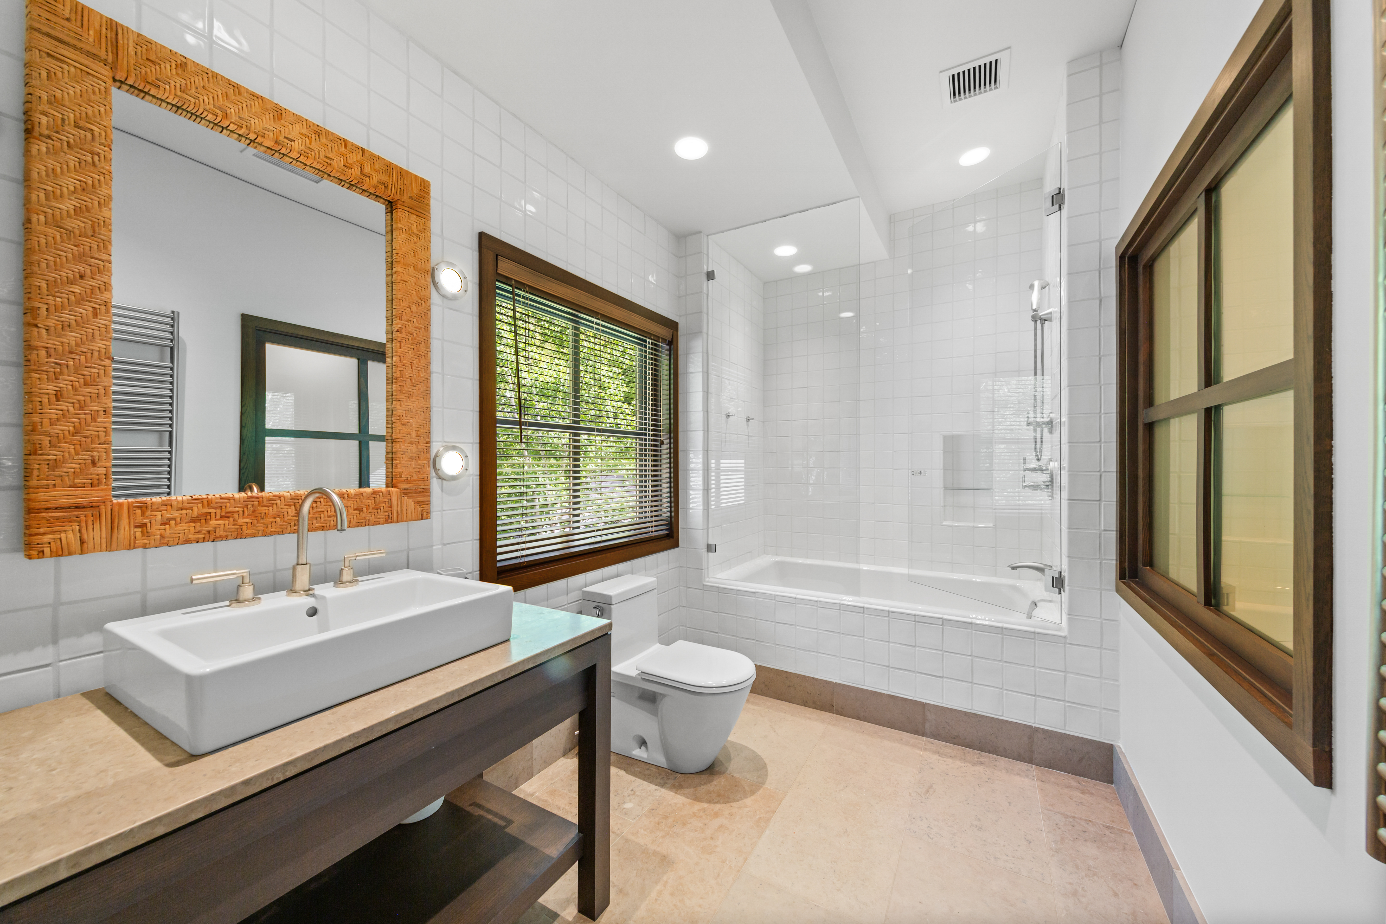
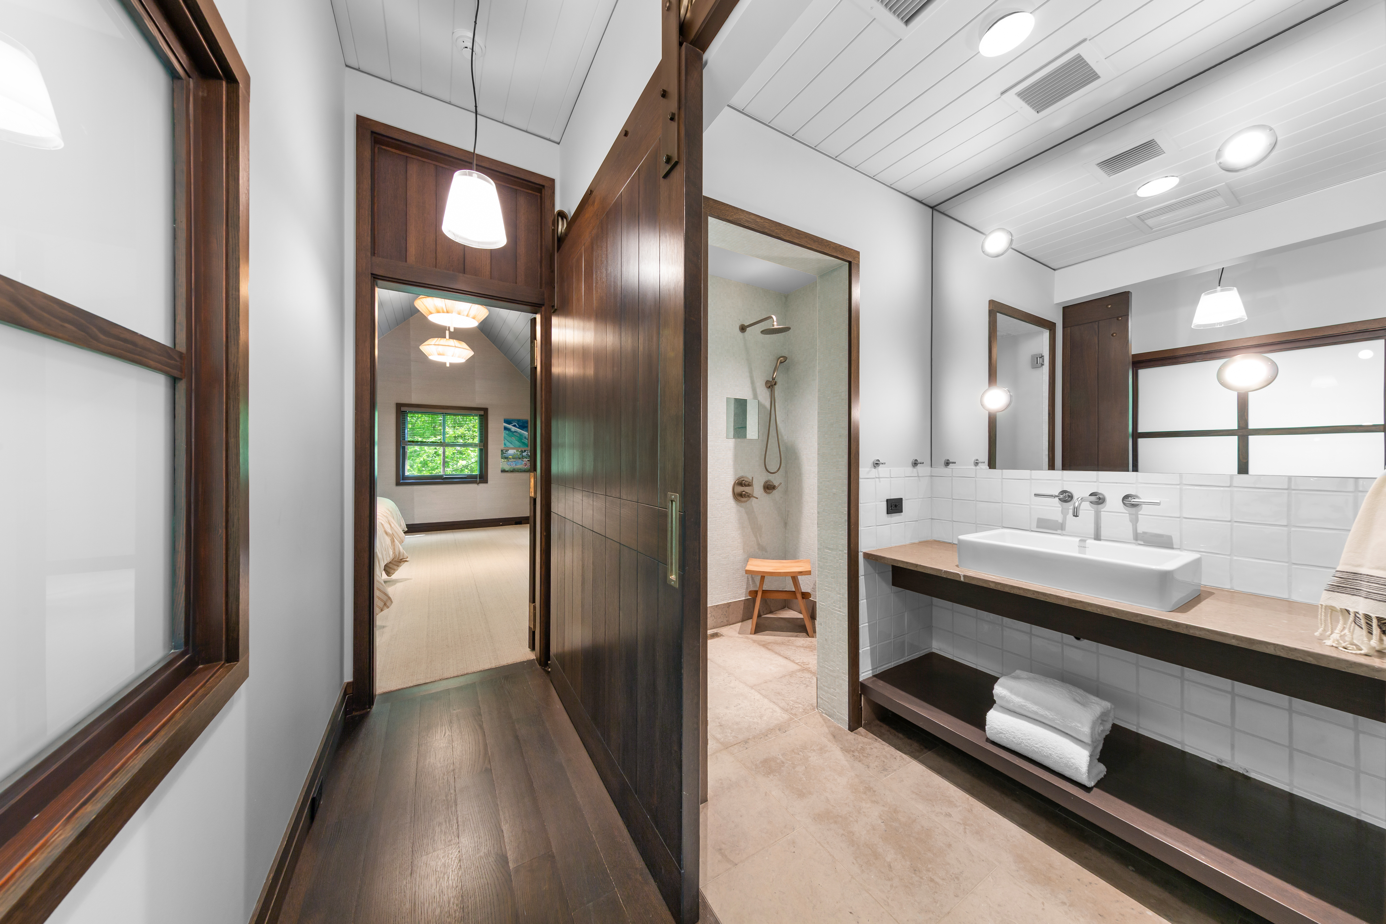
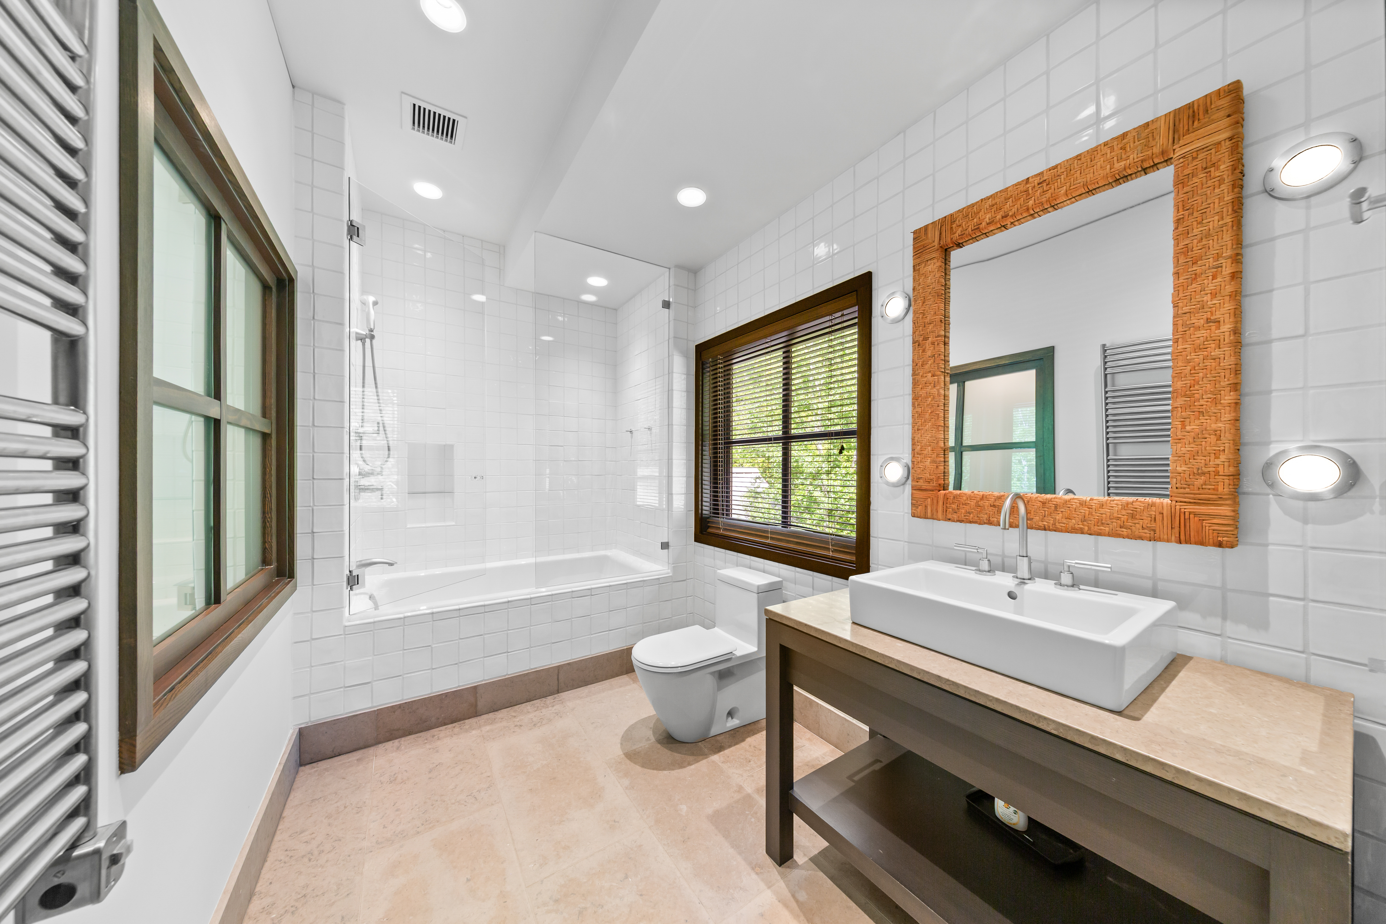
Upstairs Bathroom Four

49
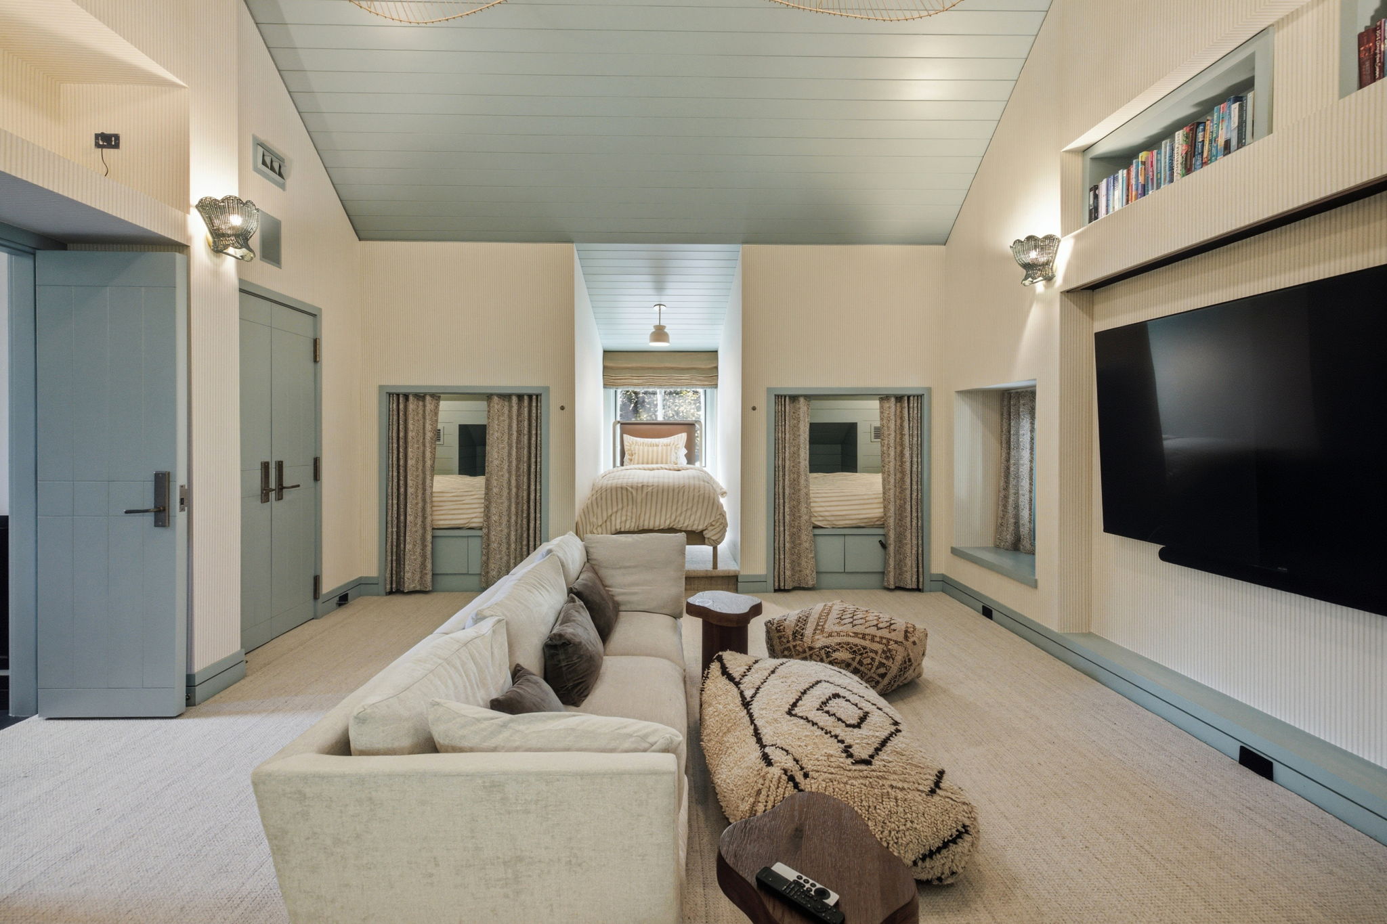
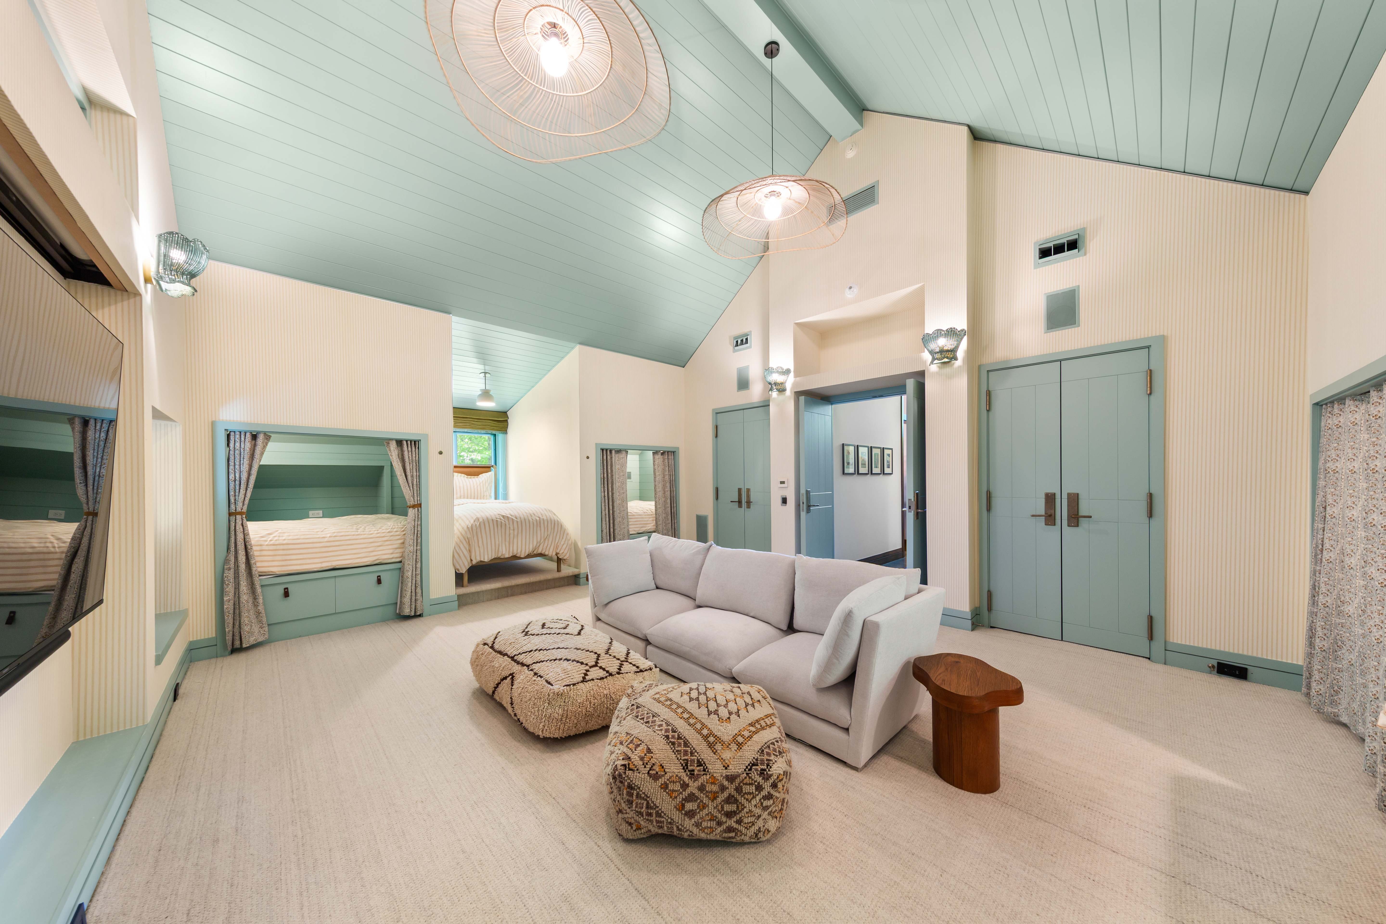
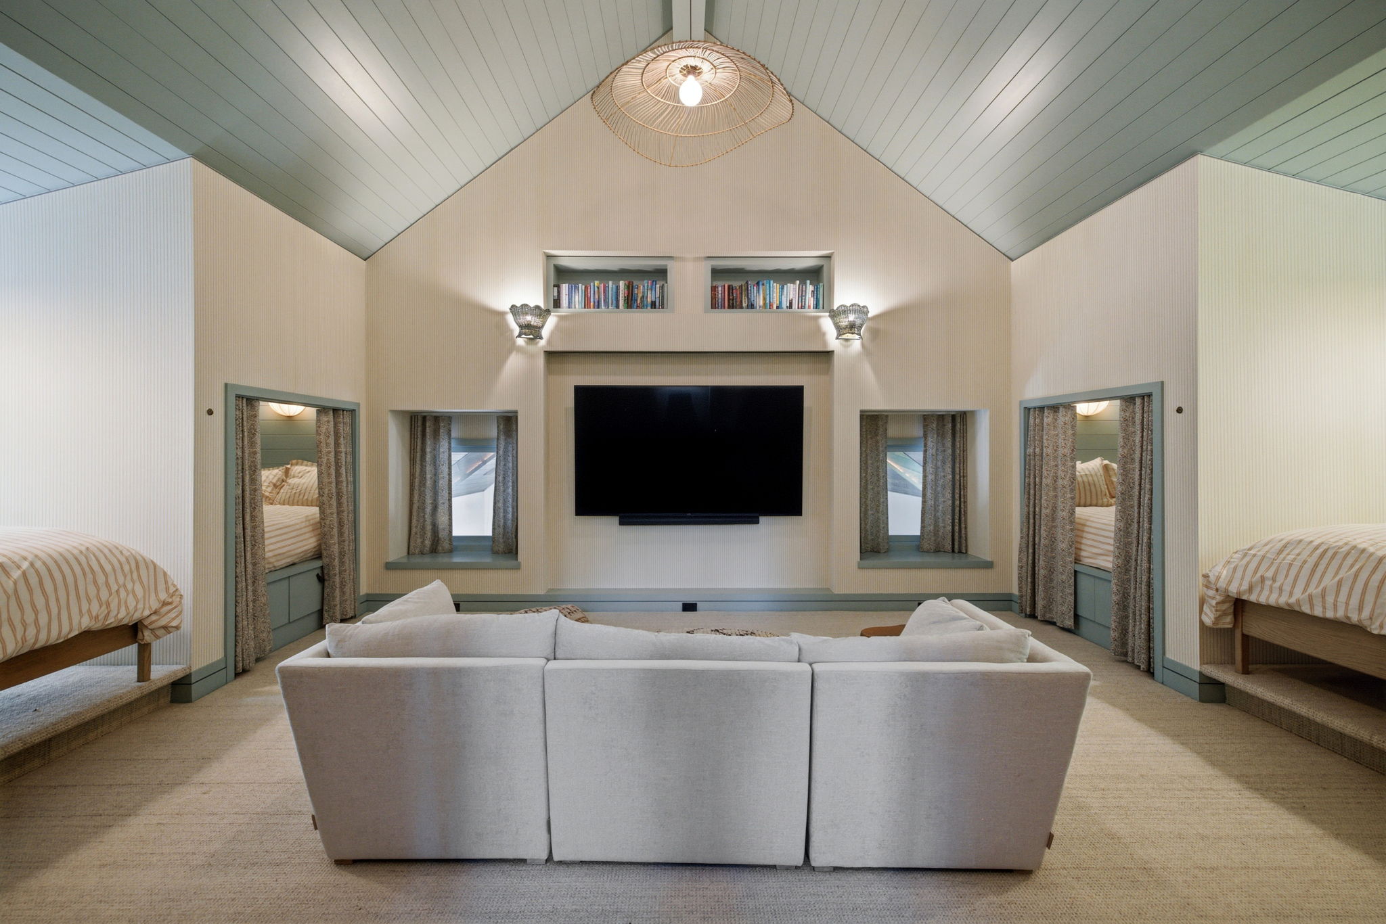
Upstairs Bunk Bedroom 6

50
Upstairs Bunk Bedroom 6

51
Upstairs Bunk Bedroom 6

52
Bunk Room Entrance

53
Upstairs Bathroom Five

54
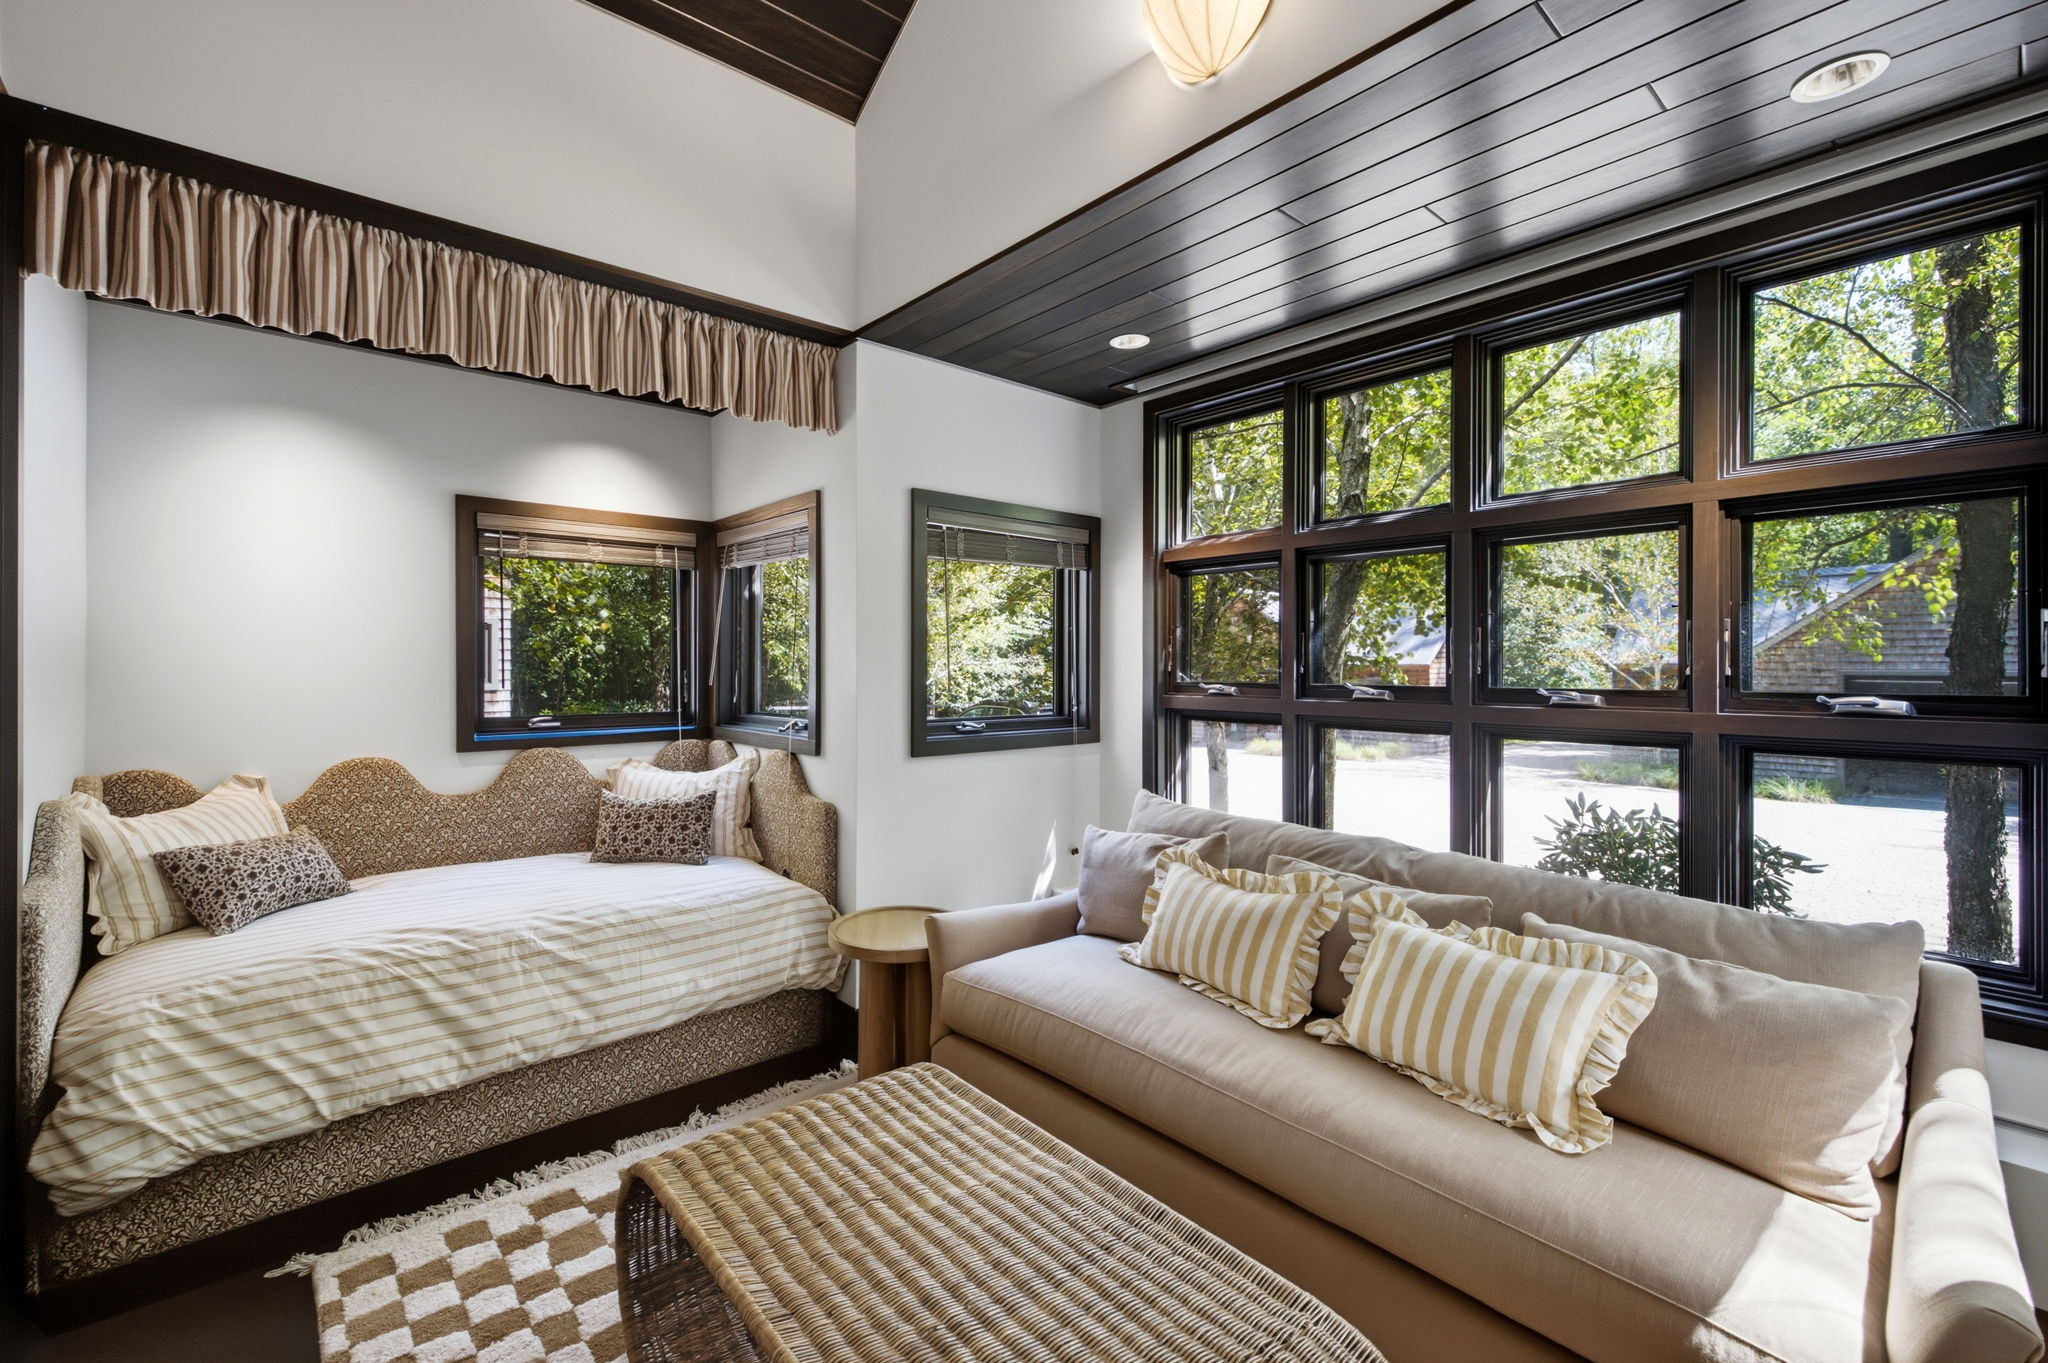
Upstairs Bedroom Seven
(2) full size beds and daybed with trundle

55
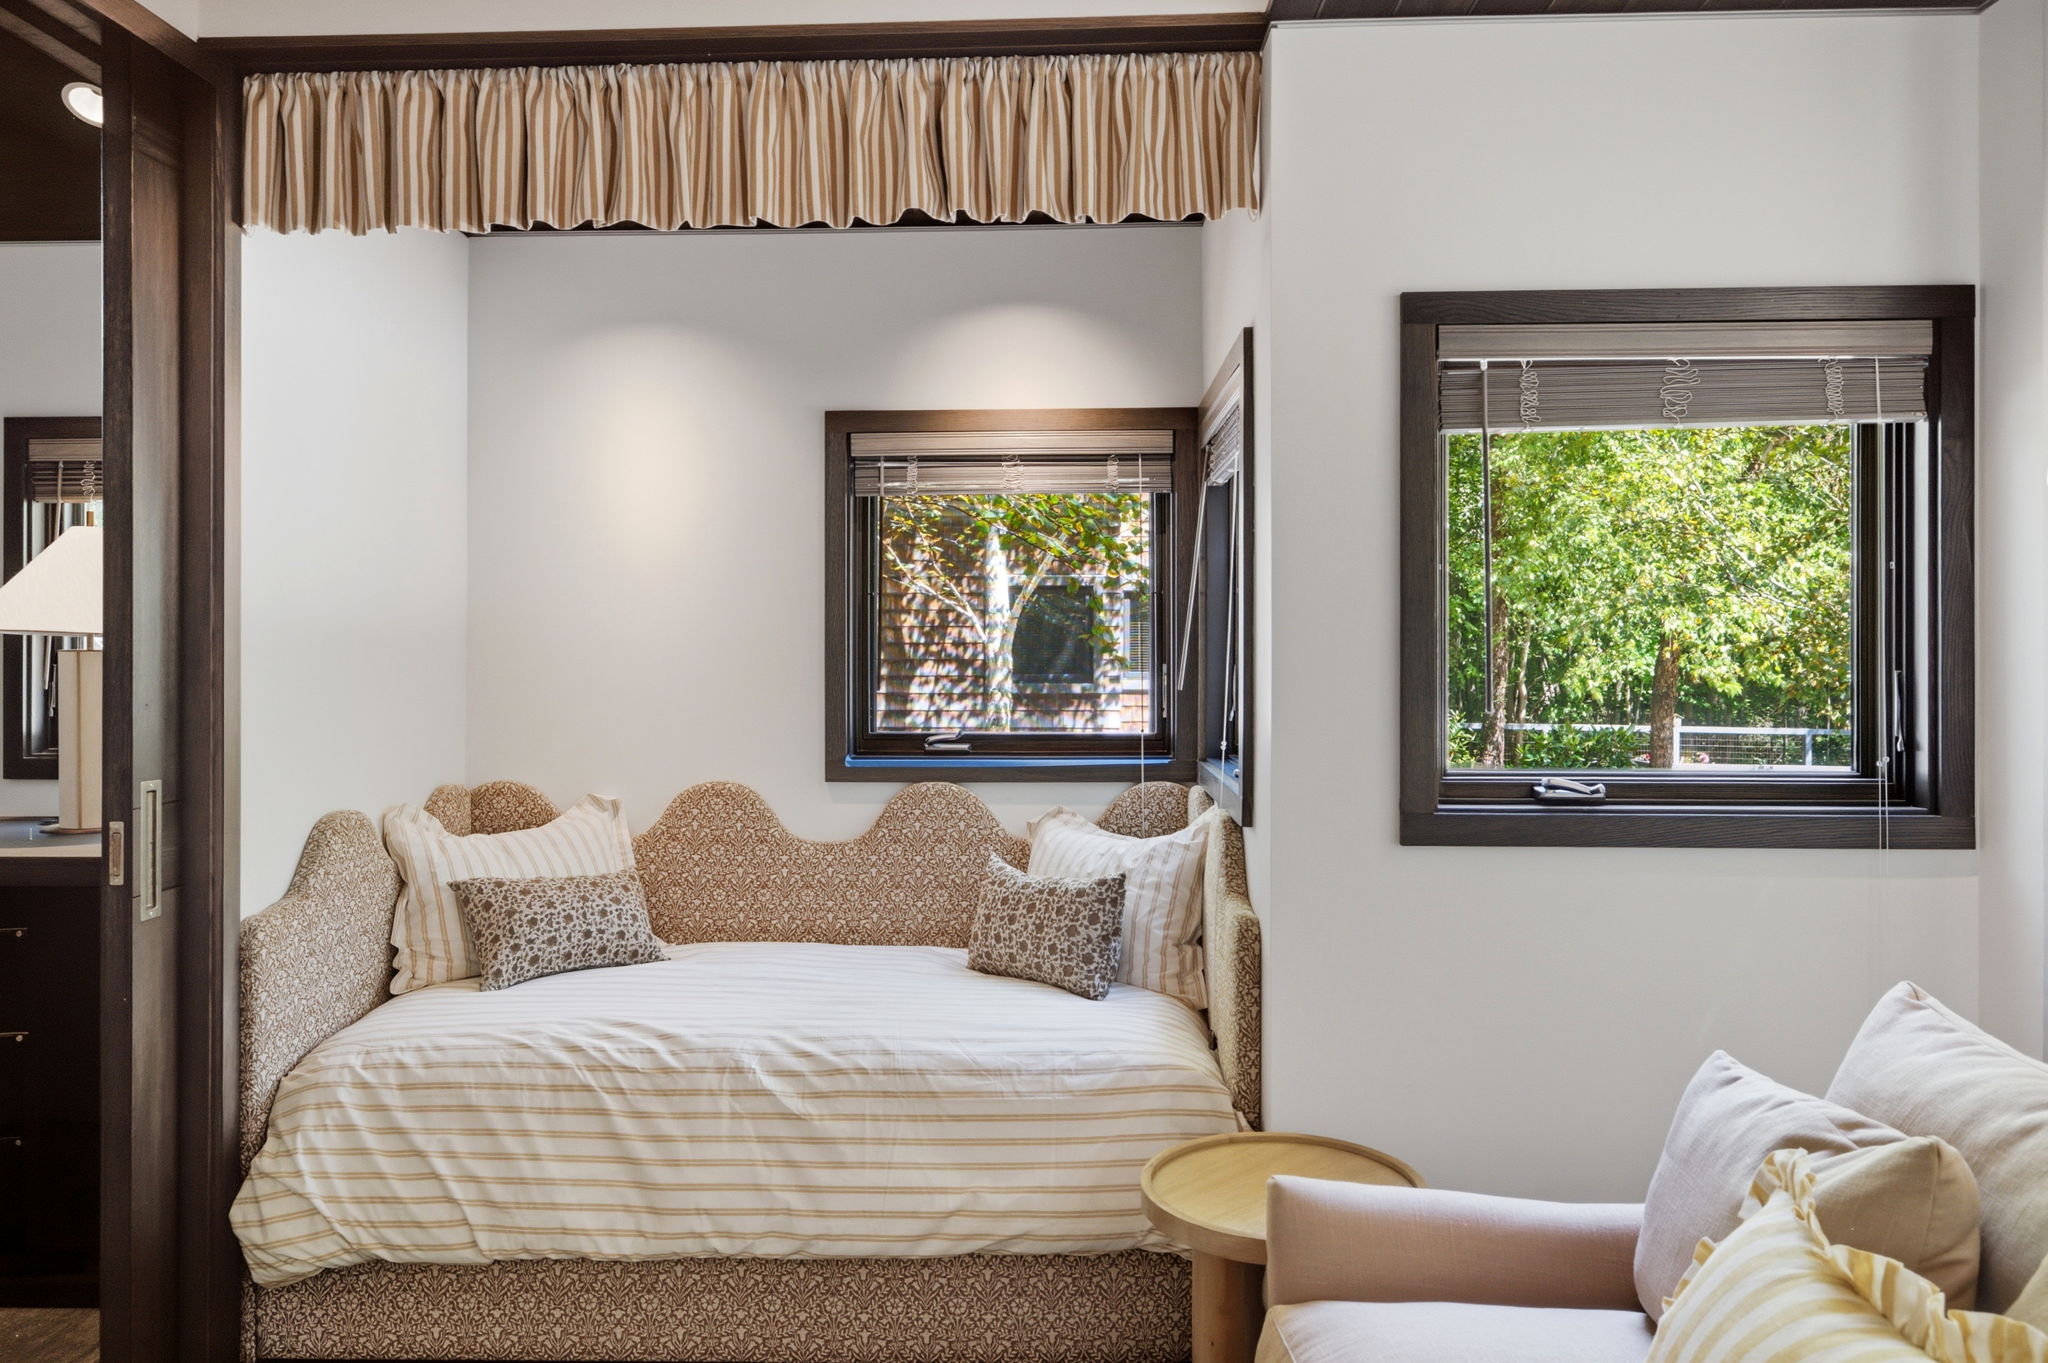
Upstairs Bedroom Seven
(2) full size beds and daybed with trundle

56
Upstairs Bathroom Six

57
Upstairs Landing

58
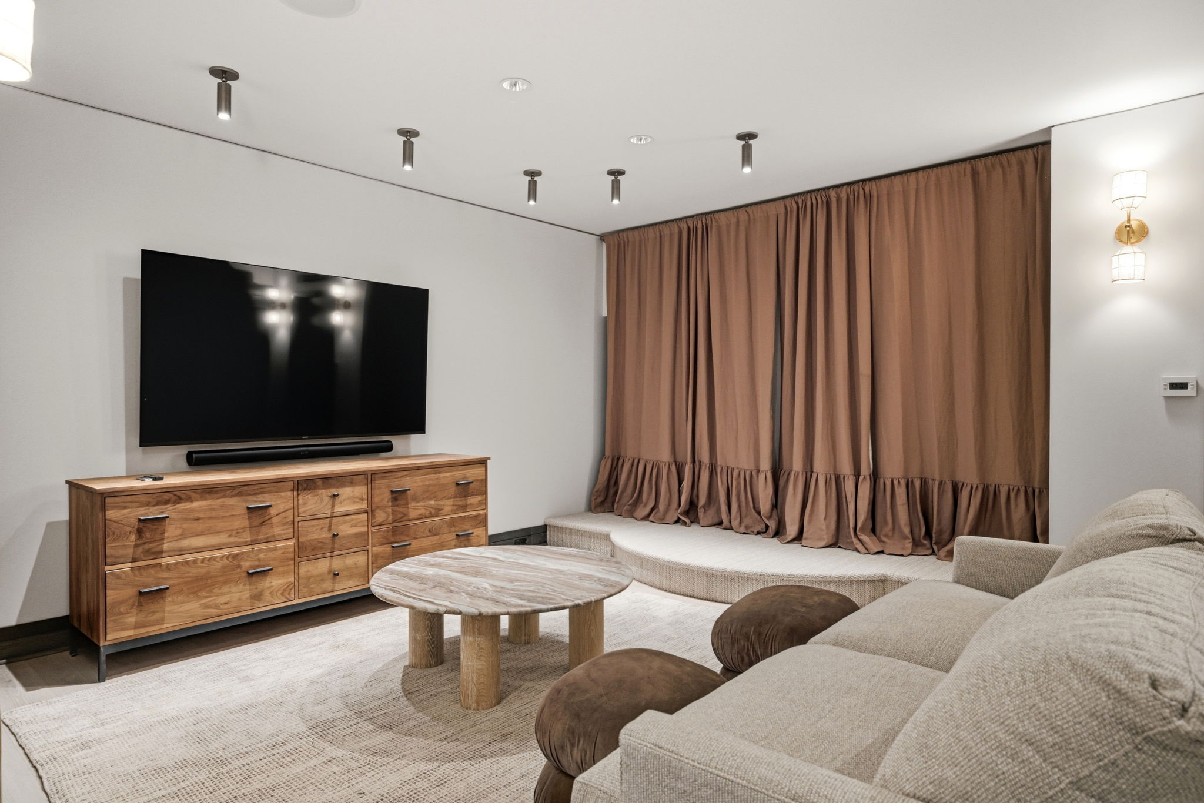
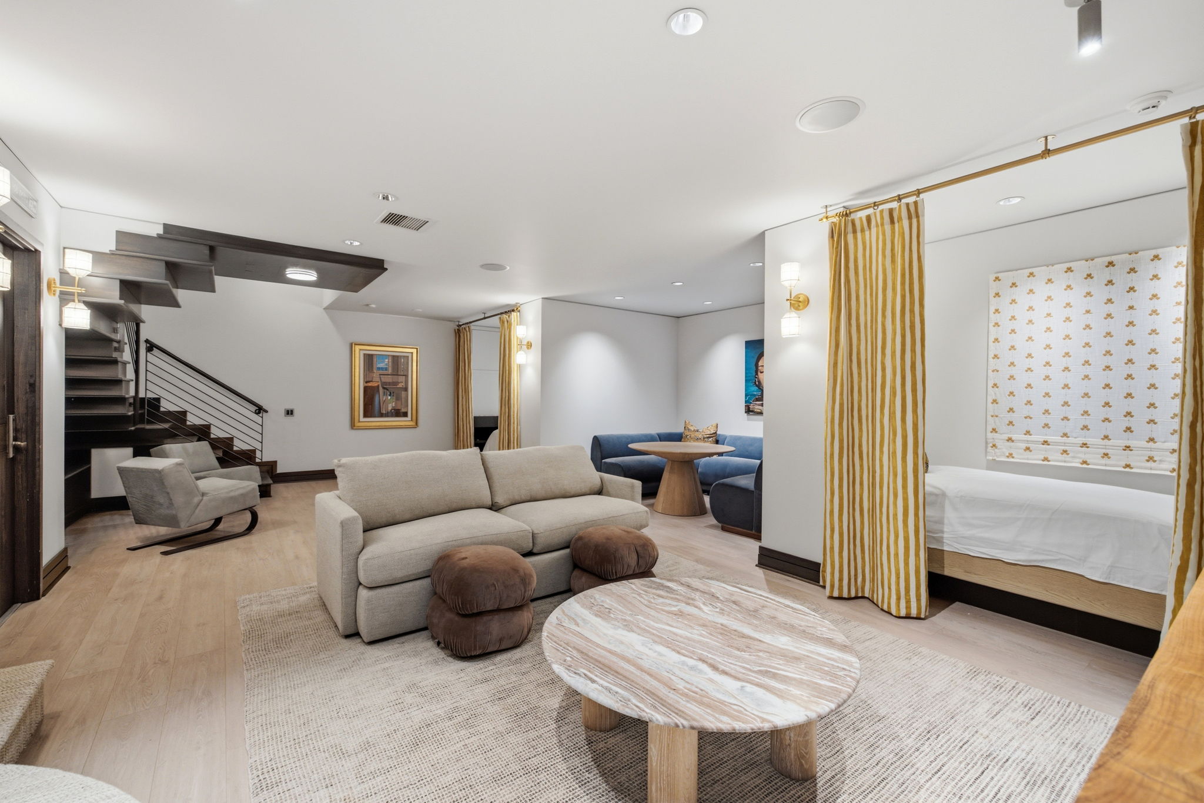
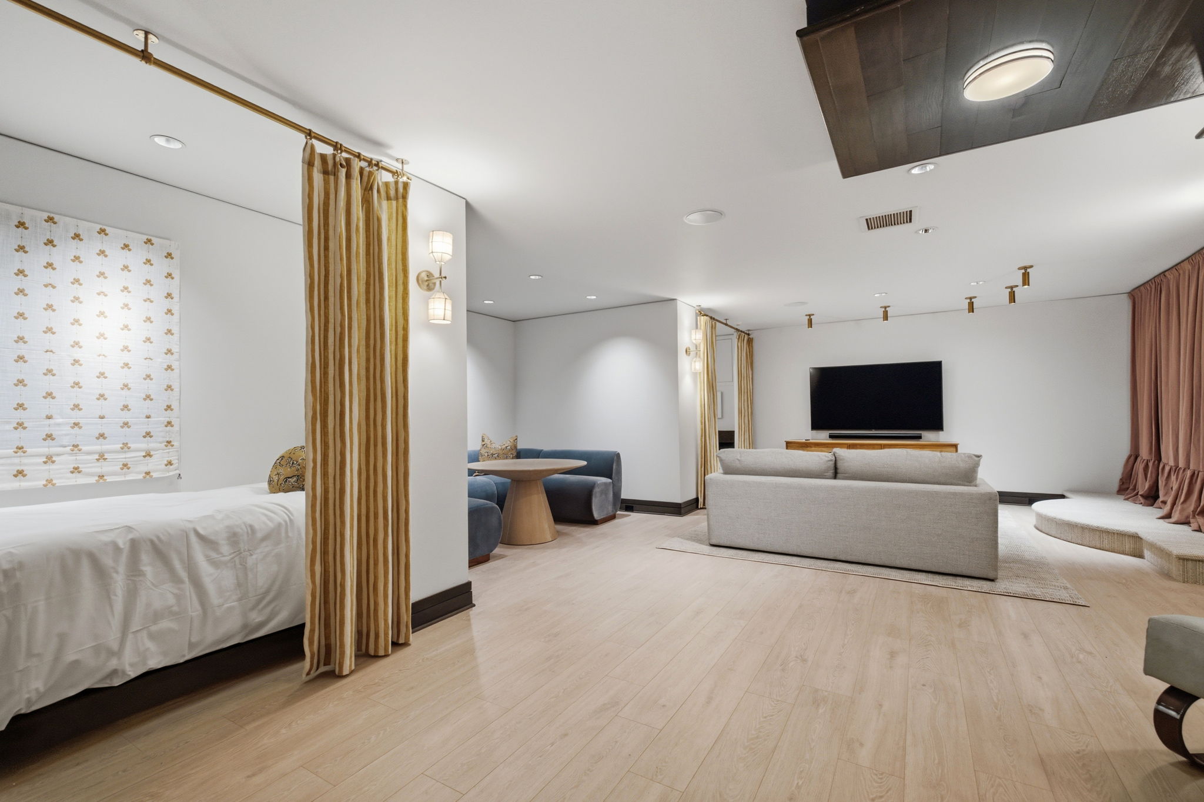
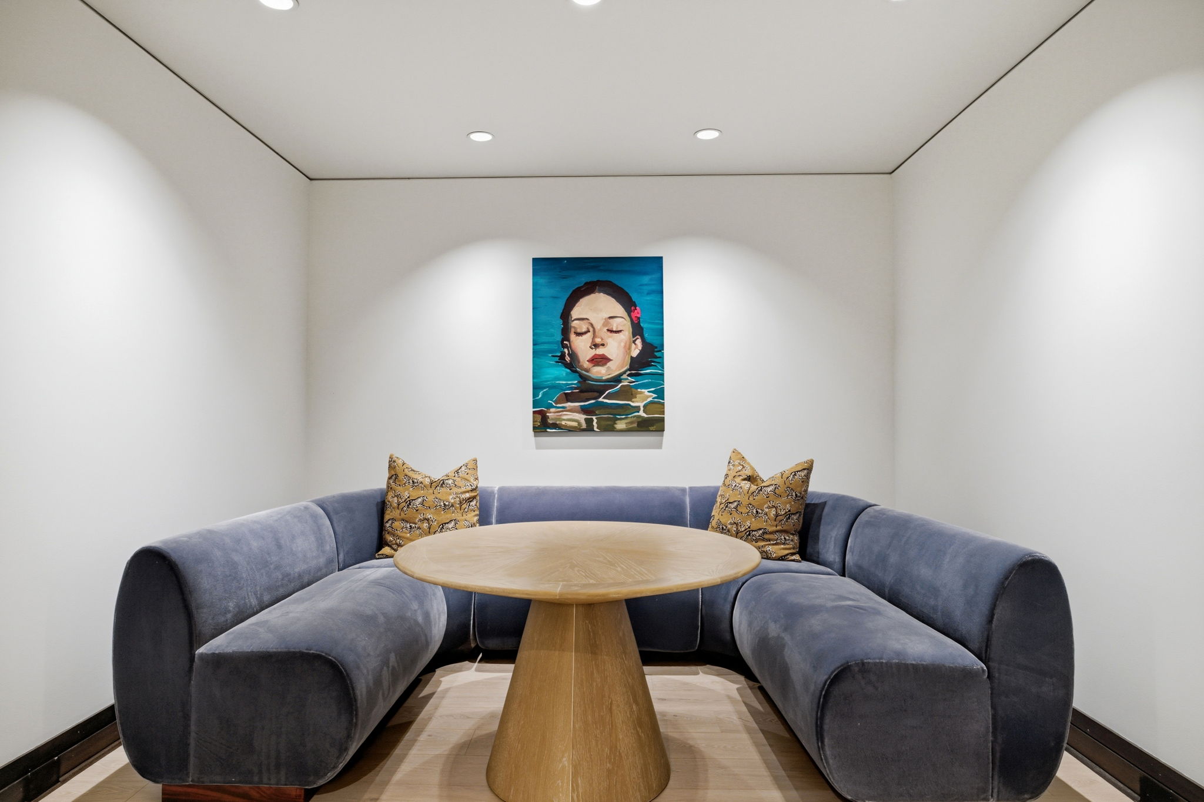
Basement Family Room

59
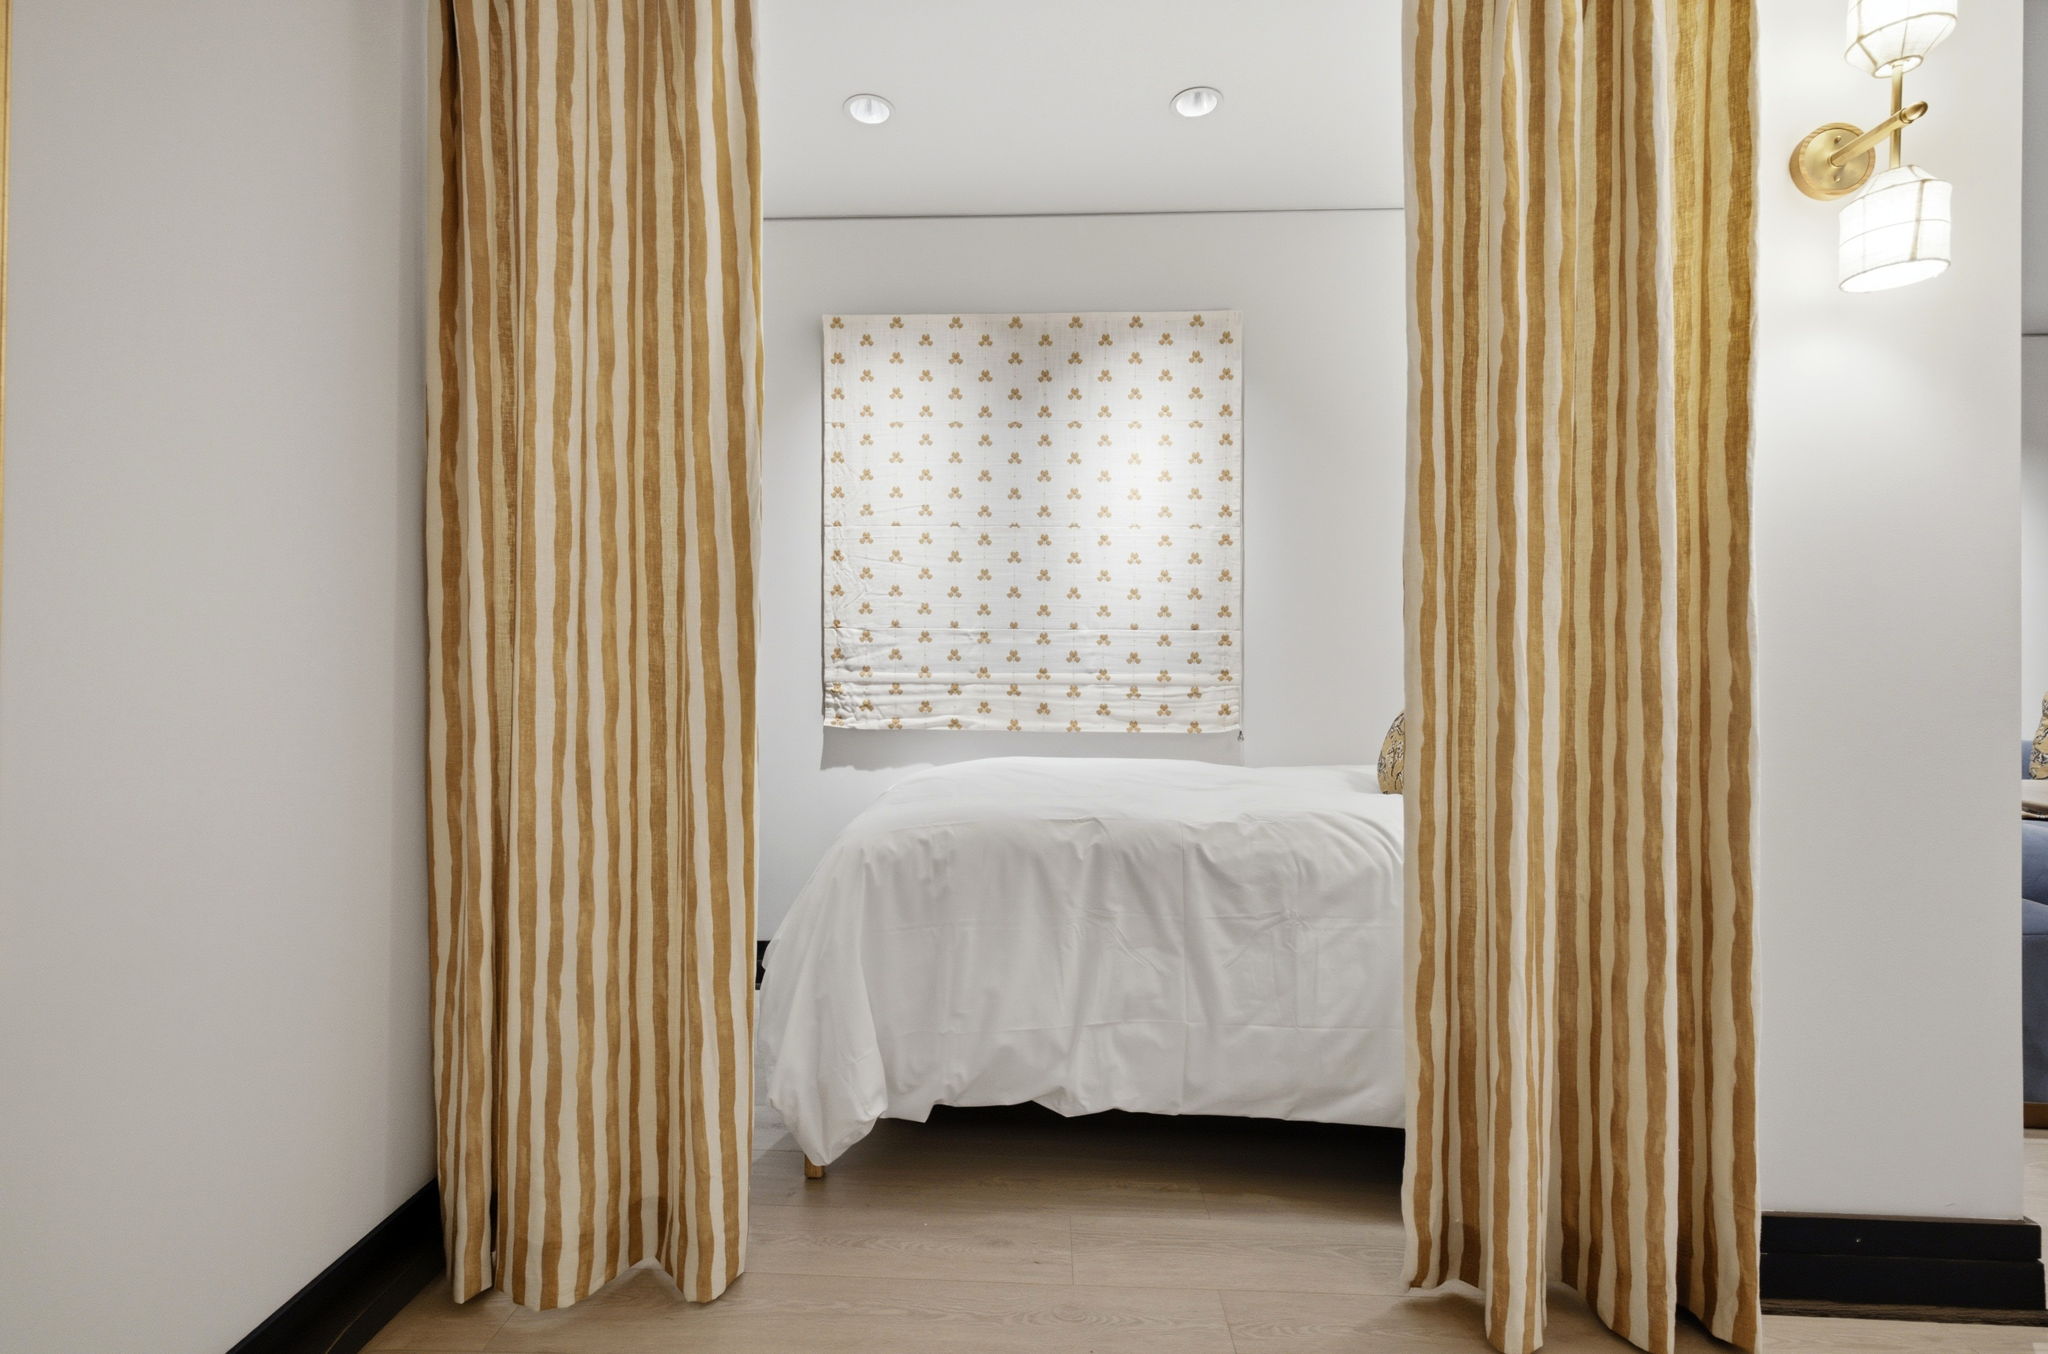
Basement Sleeping Quarters

60
Basement Family Room

61
Basement Family Room

62
Basement Family Room

63
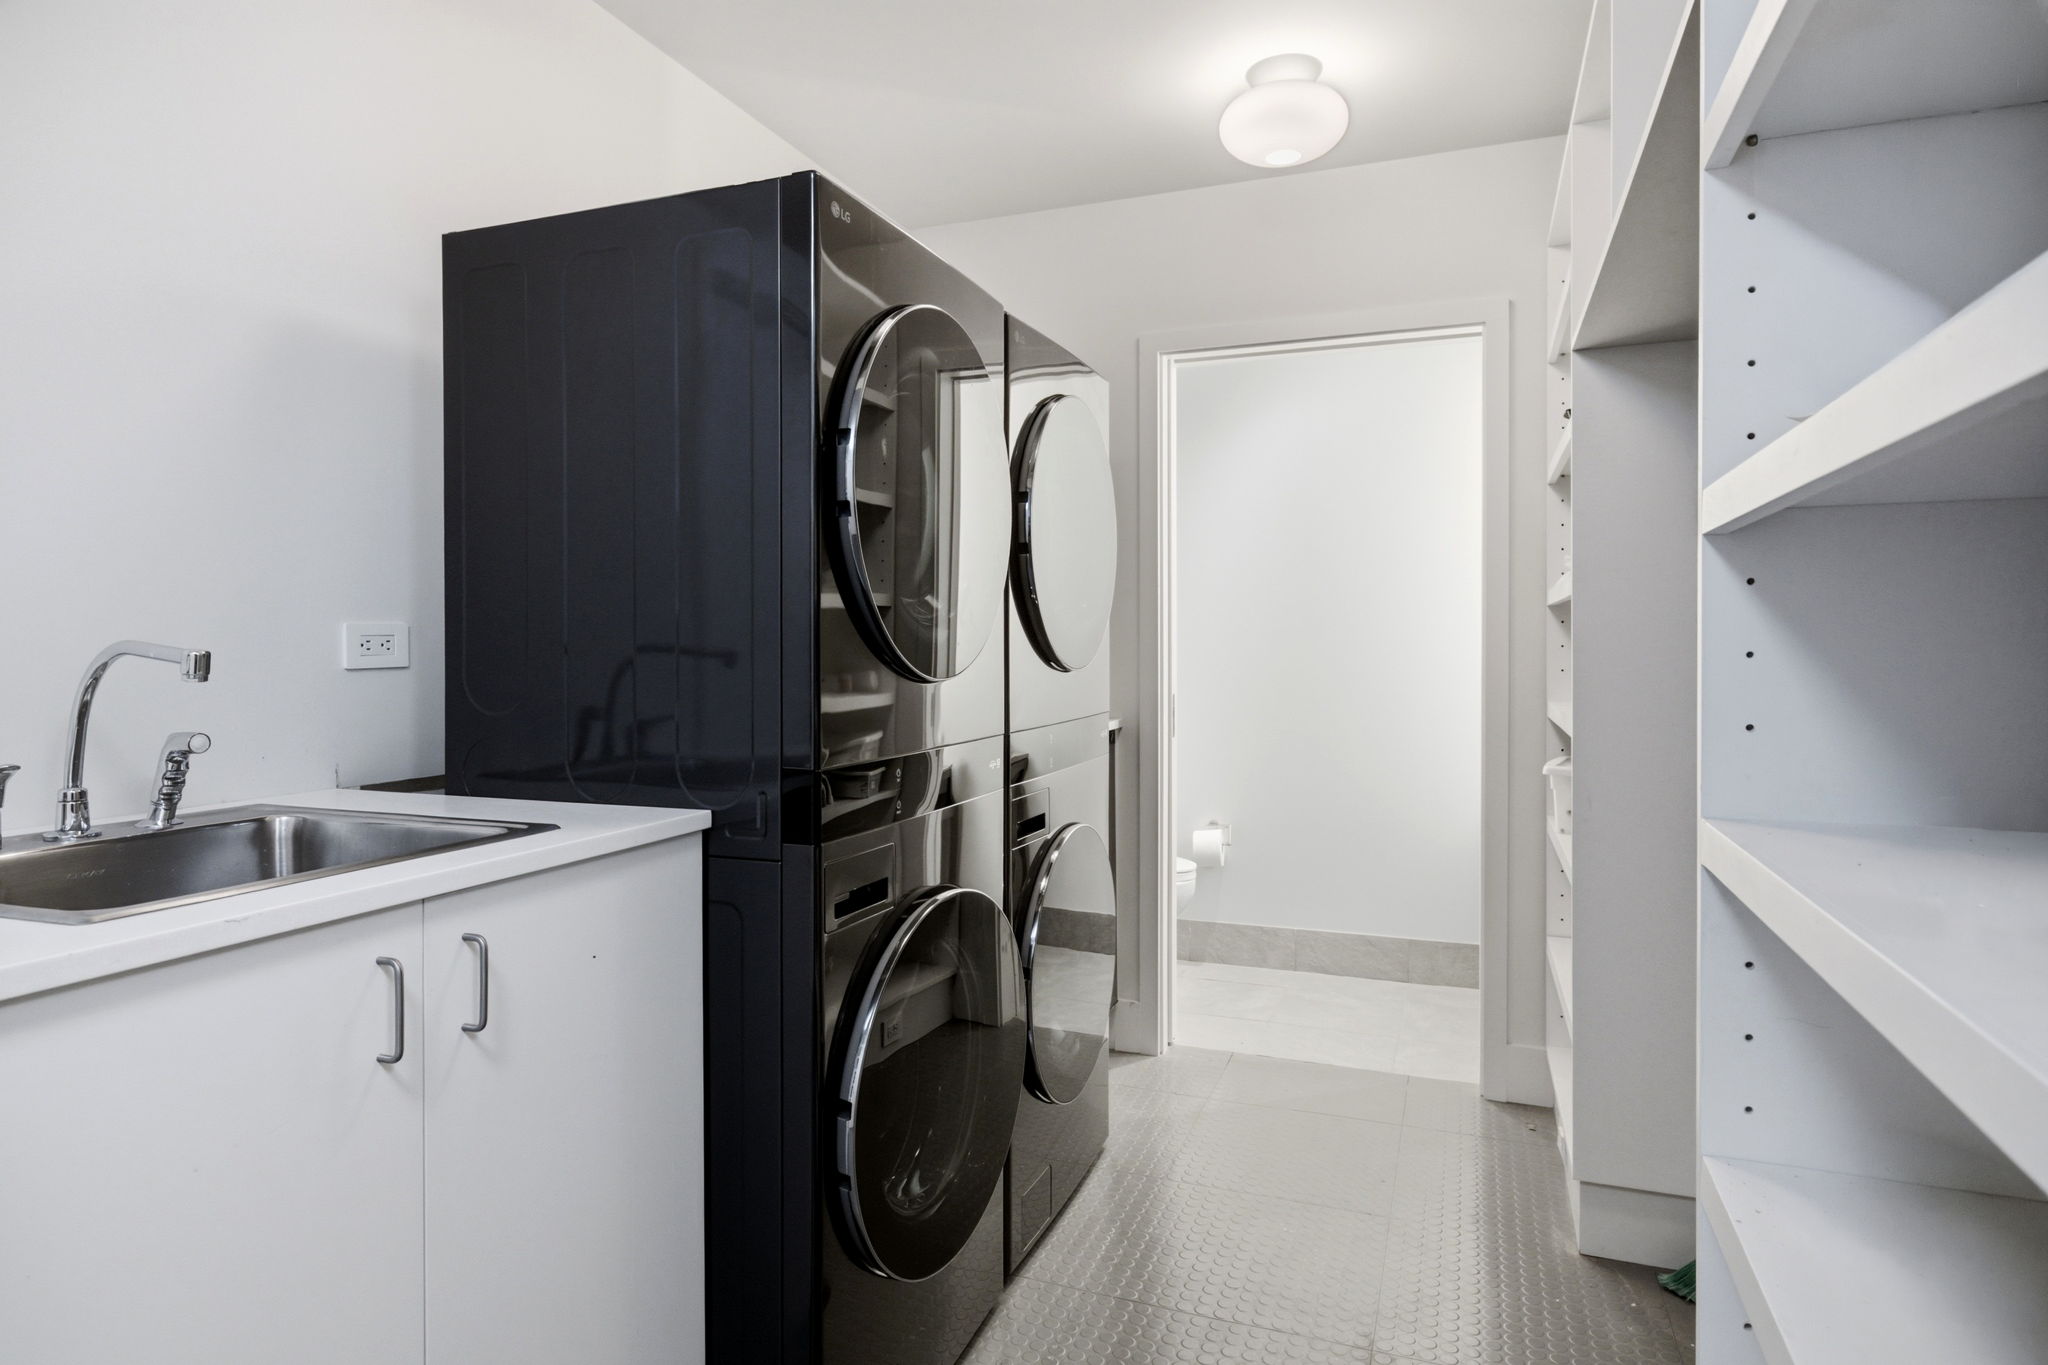
Basement Laundry Room

64
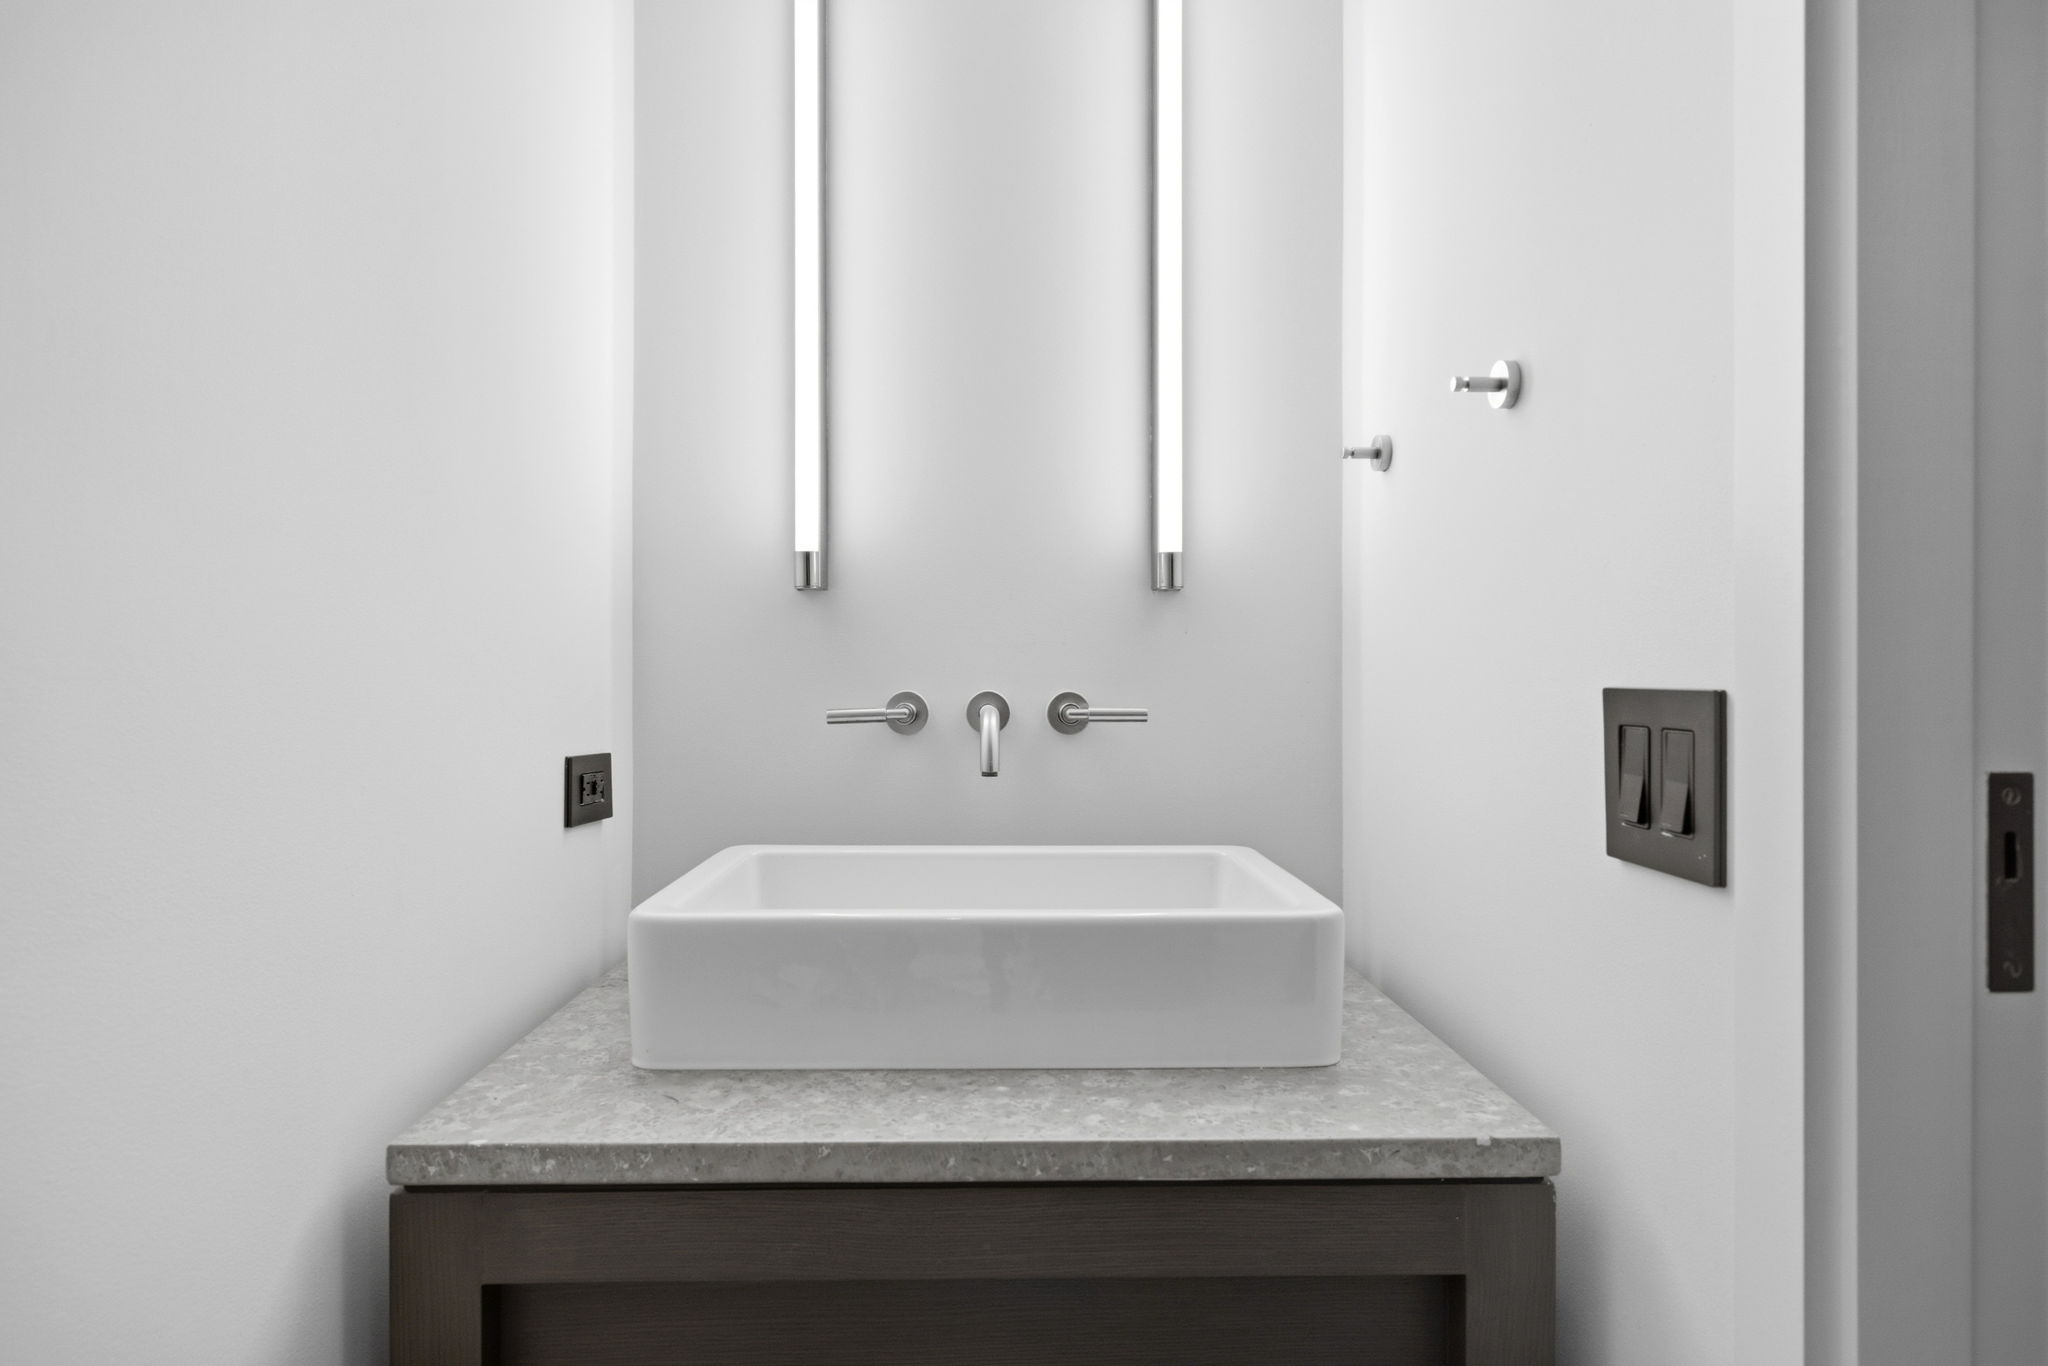
Basement Half Bath

65
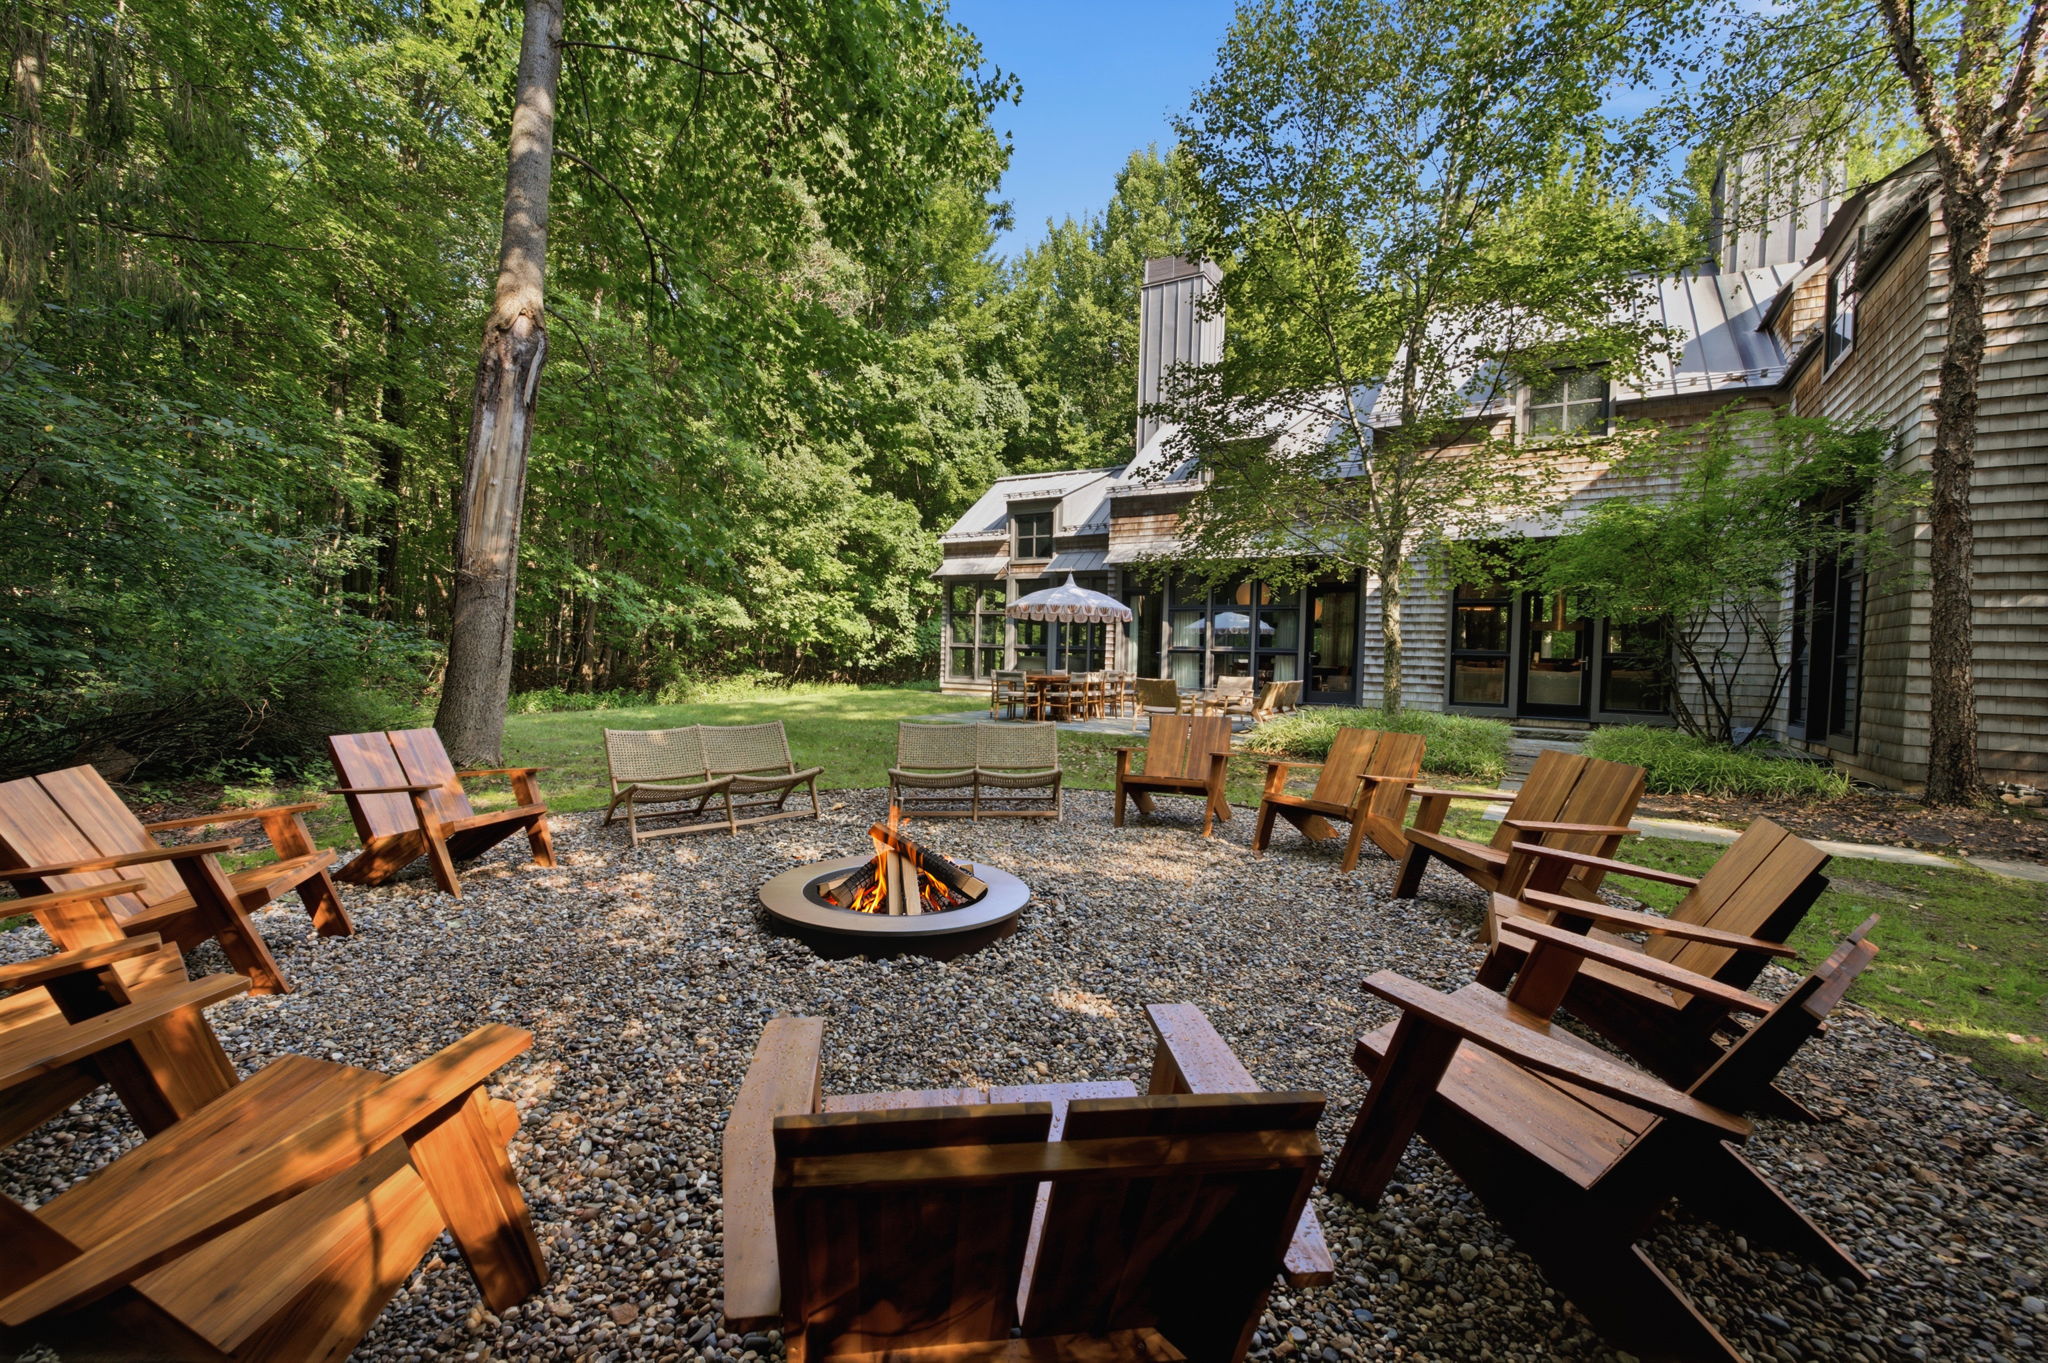
Firepit and South Patio

66
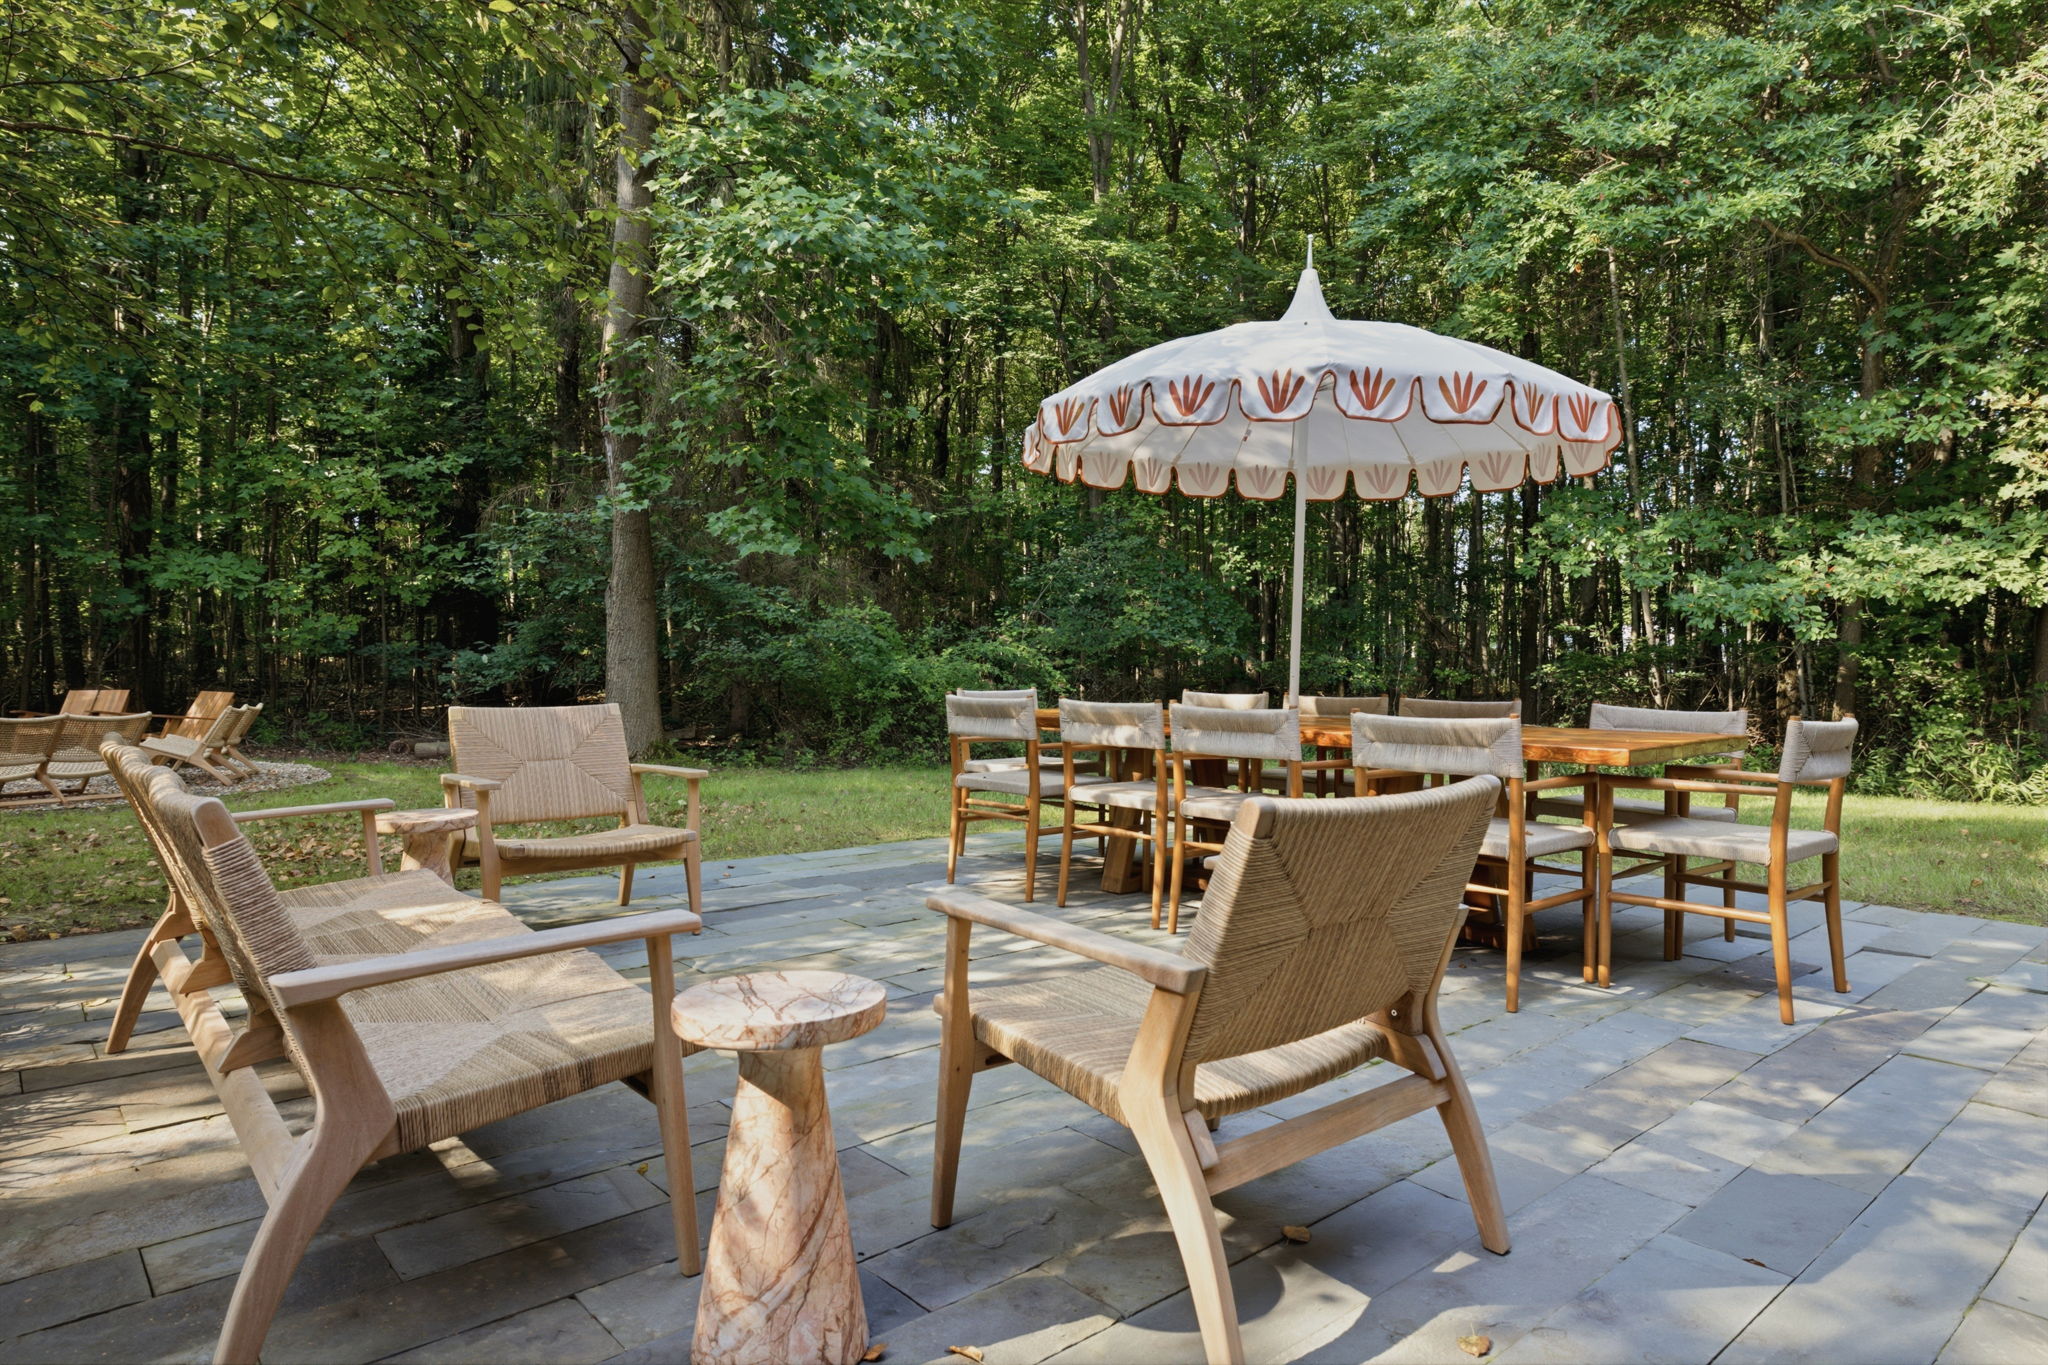
South Patio

67
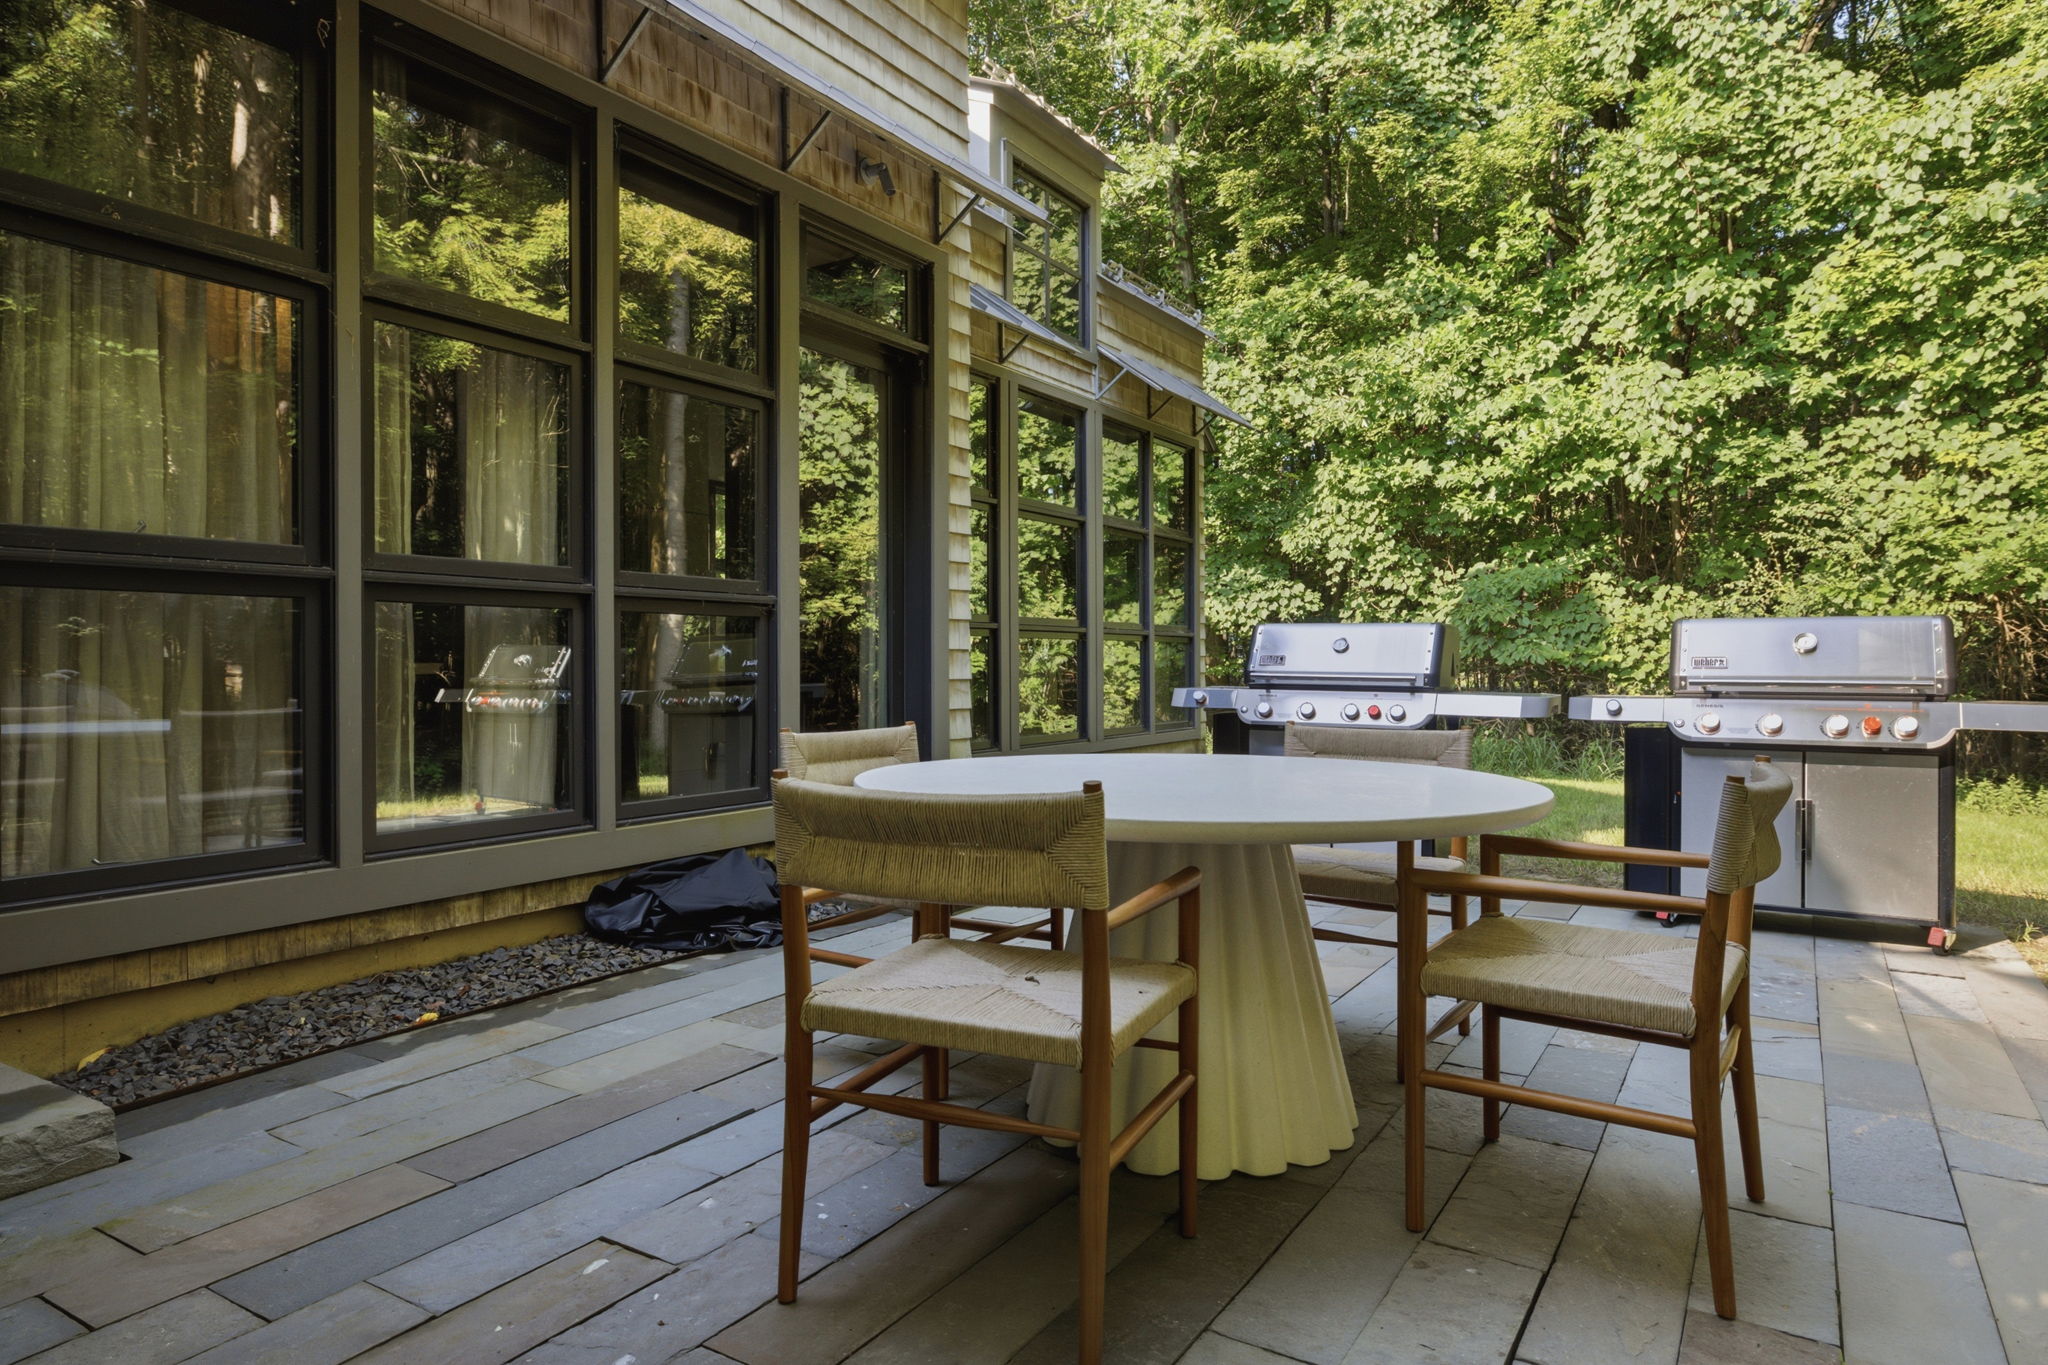
North Patio

68
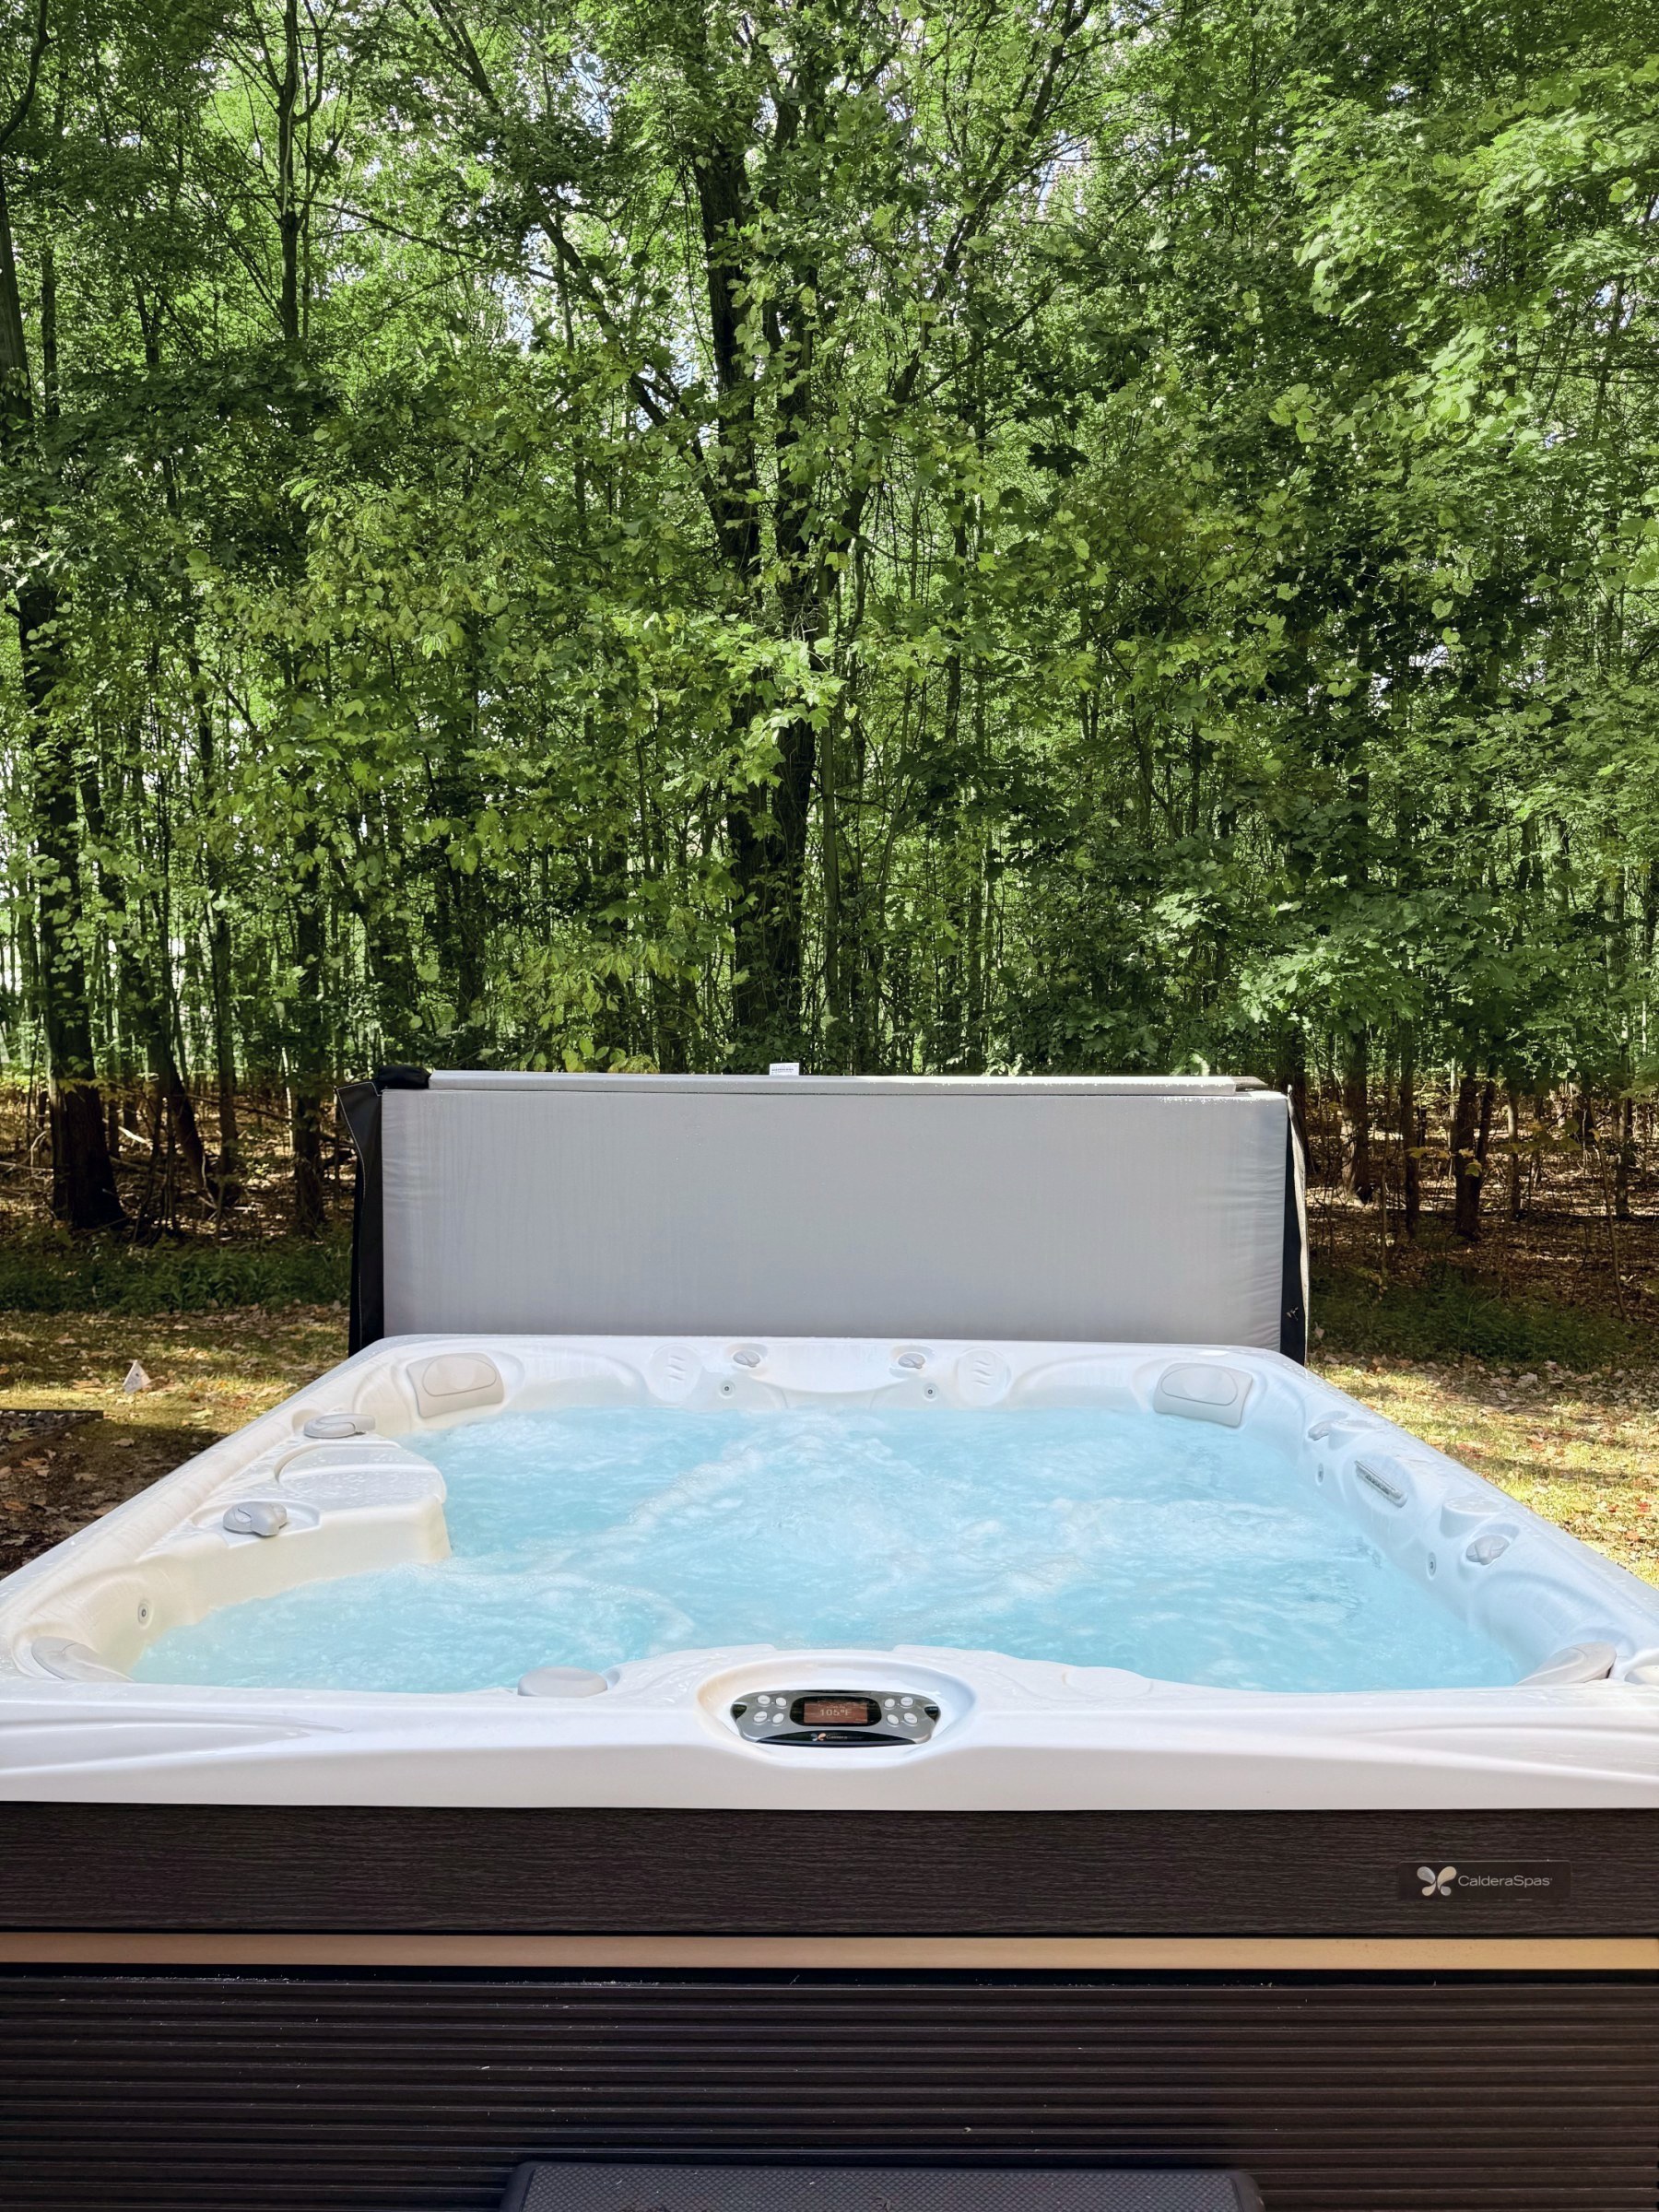
North Patio Hot Tub

69
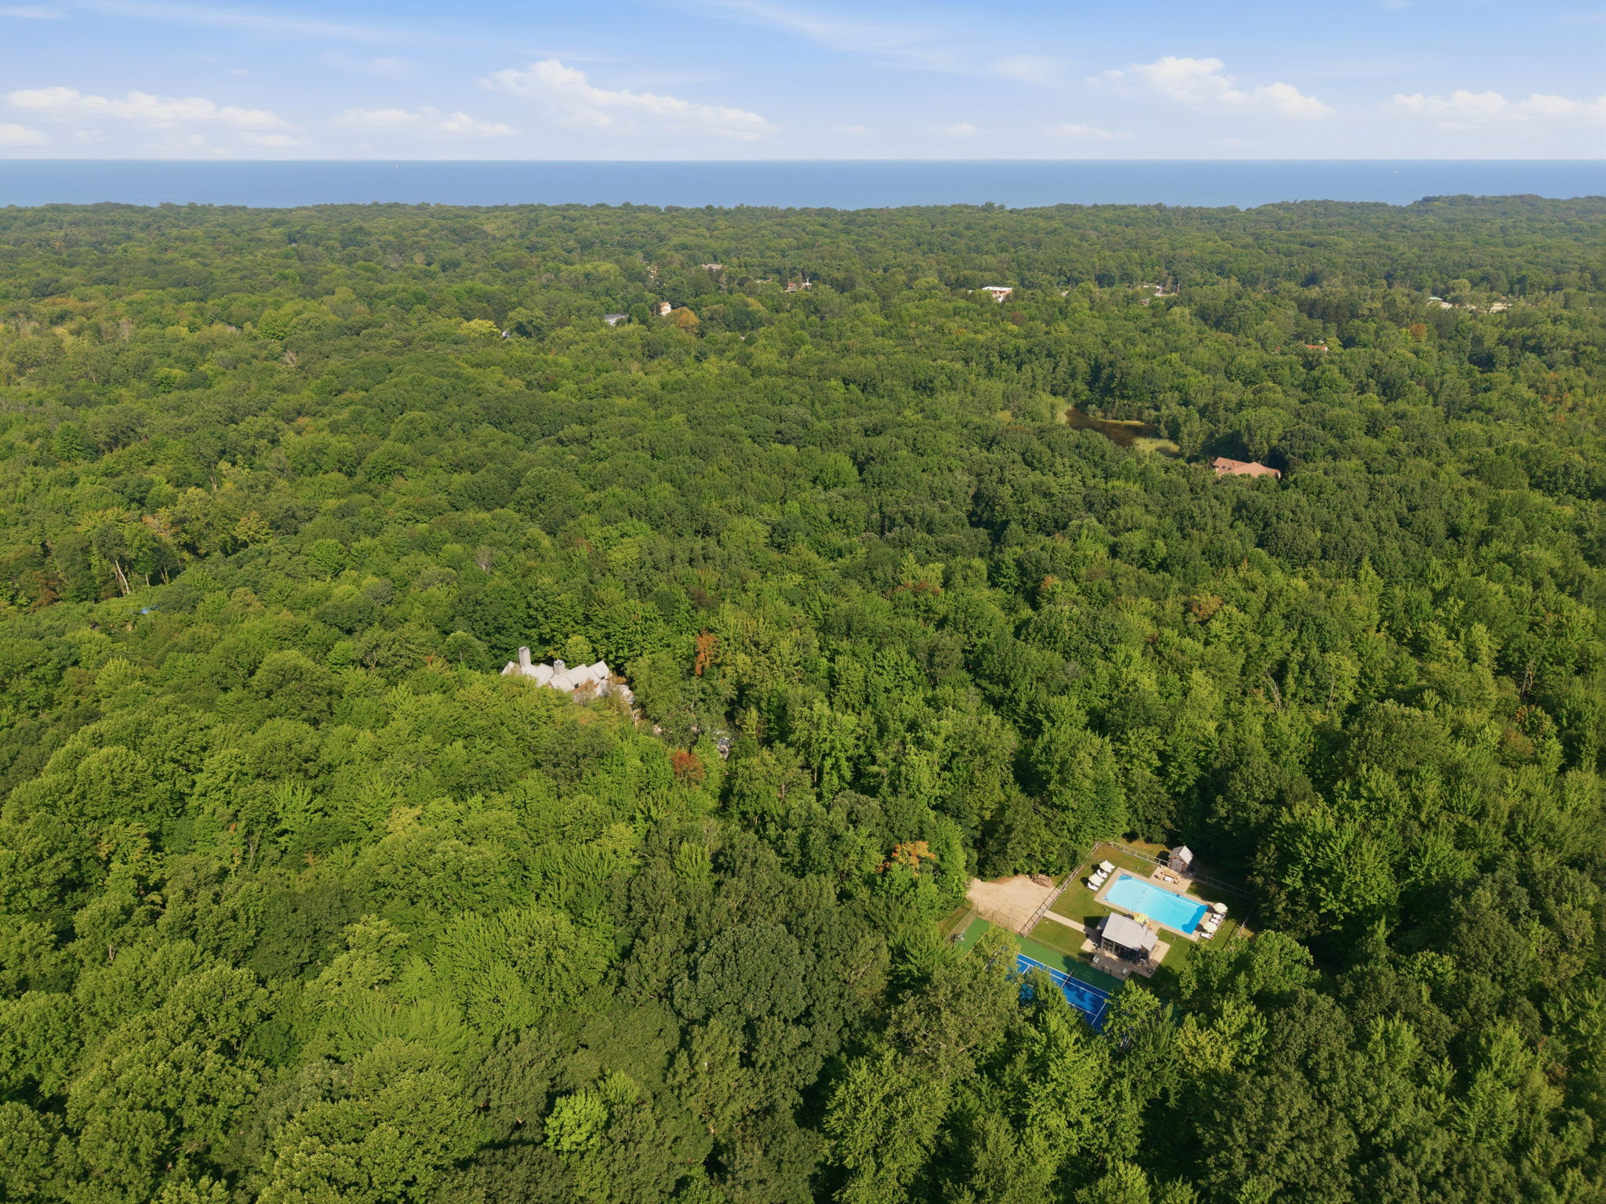
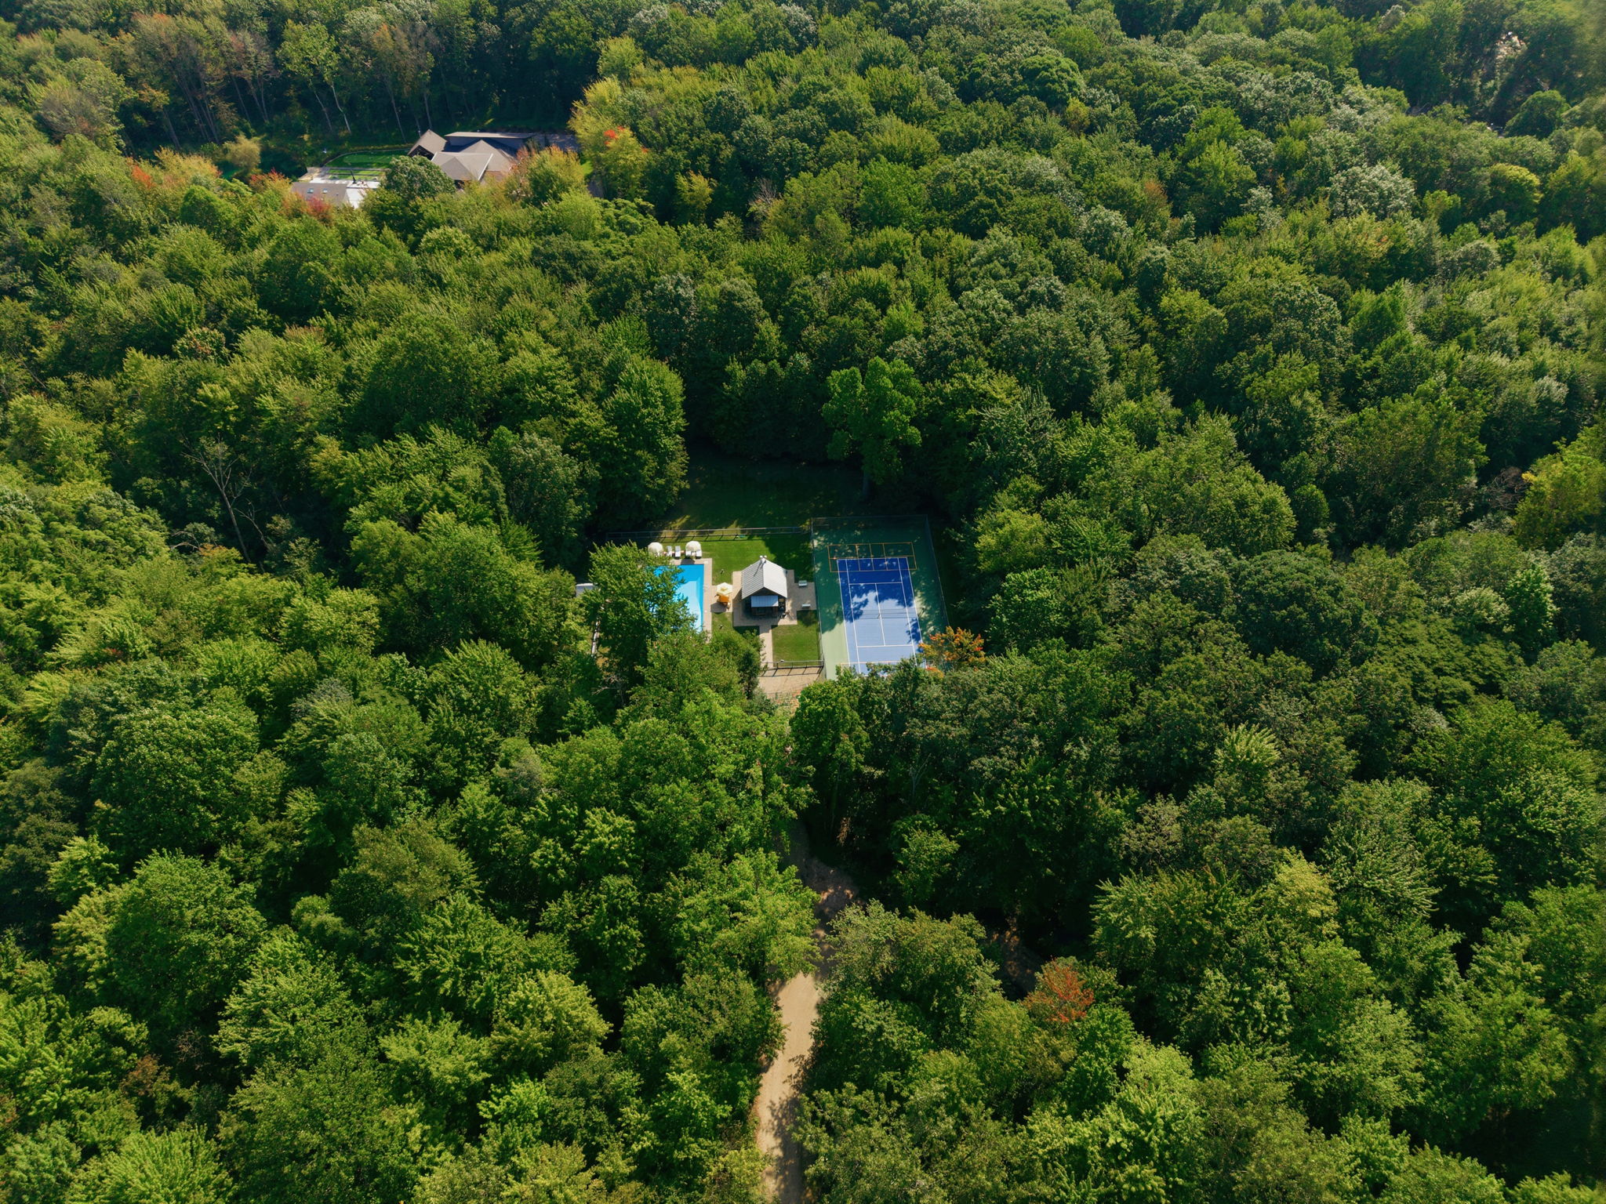
Aerial View

70
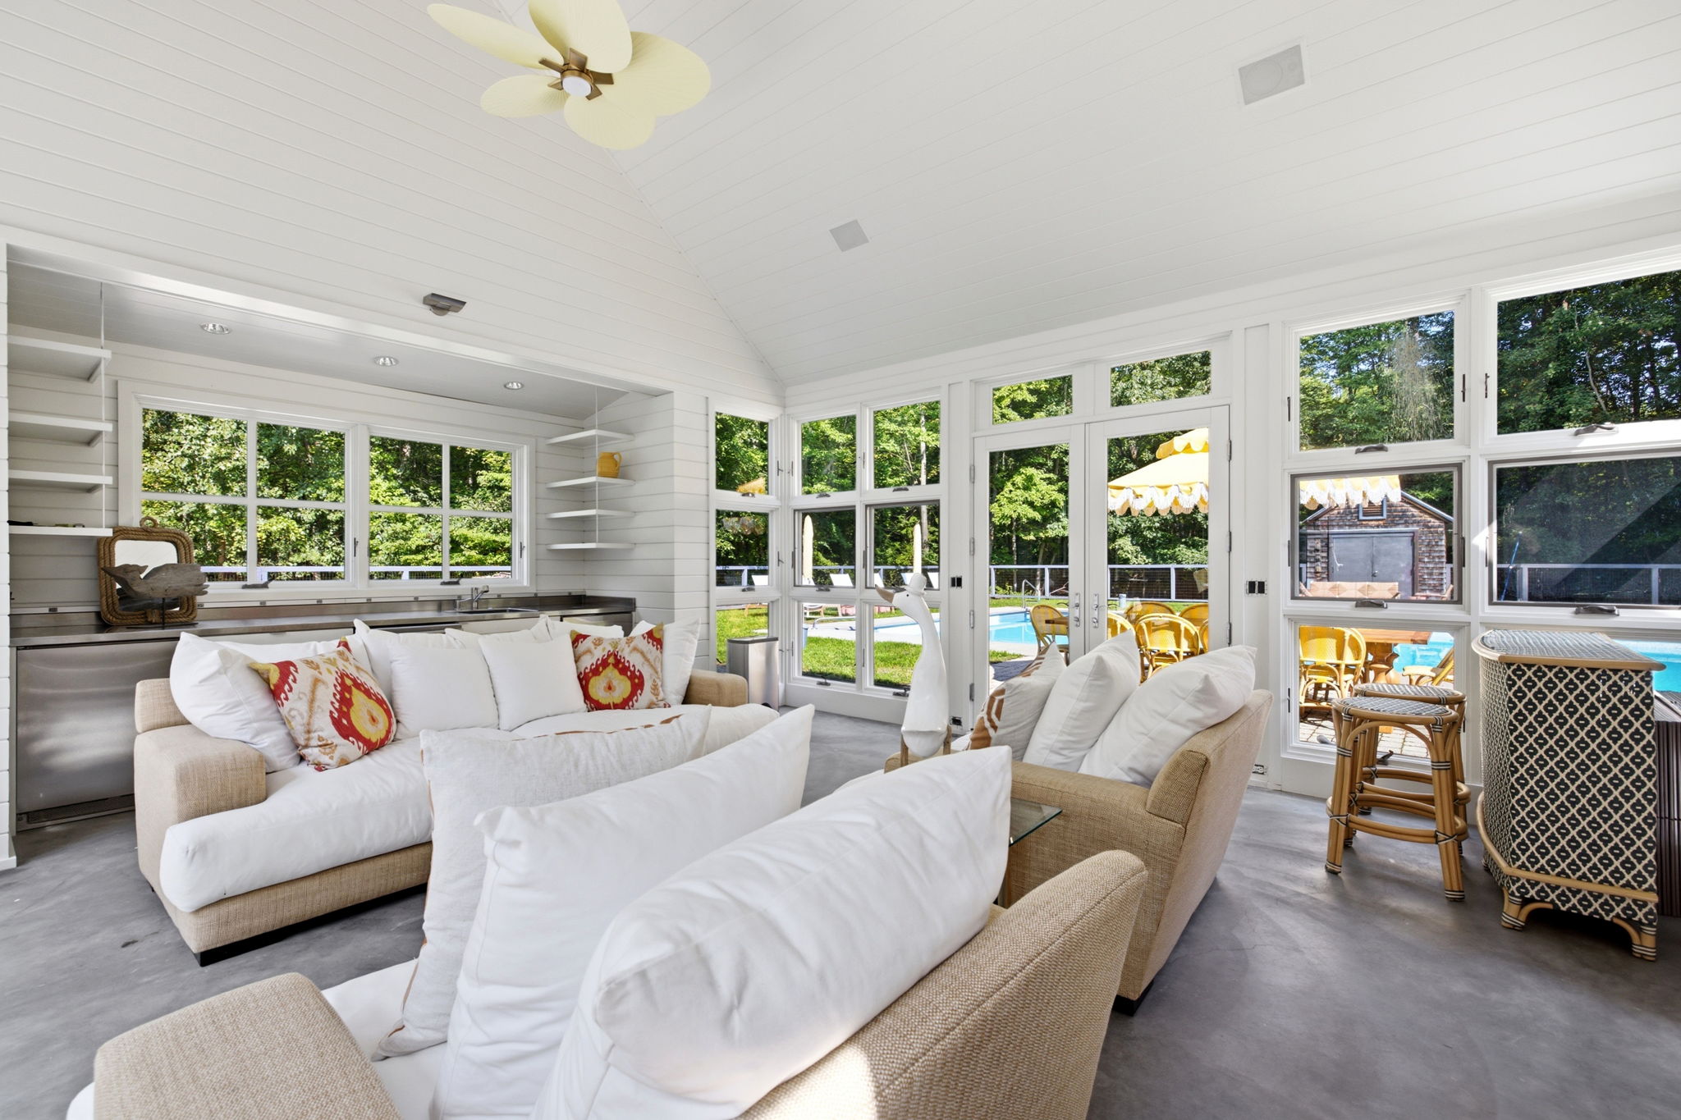
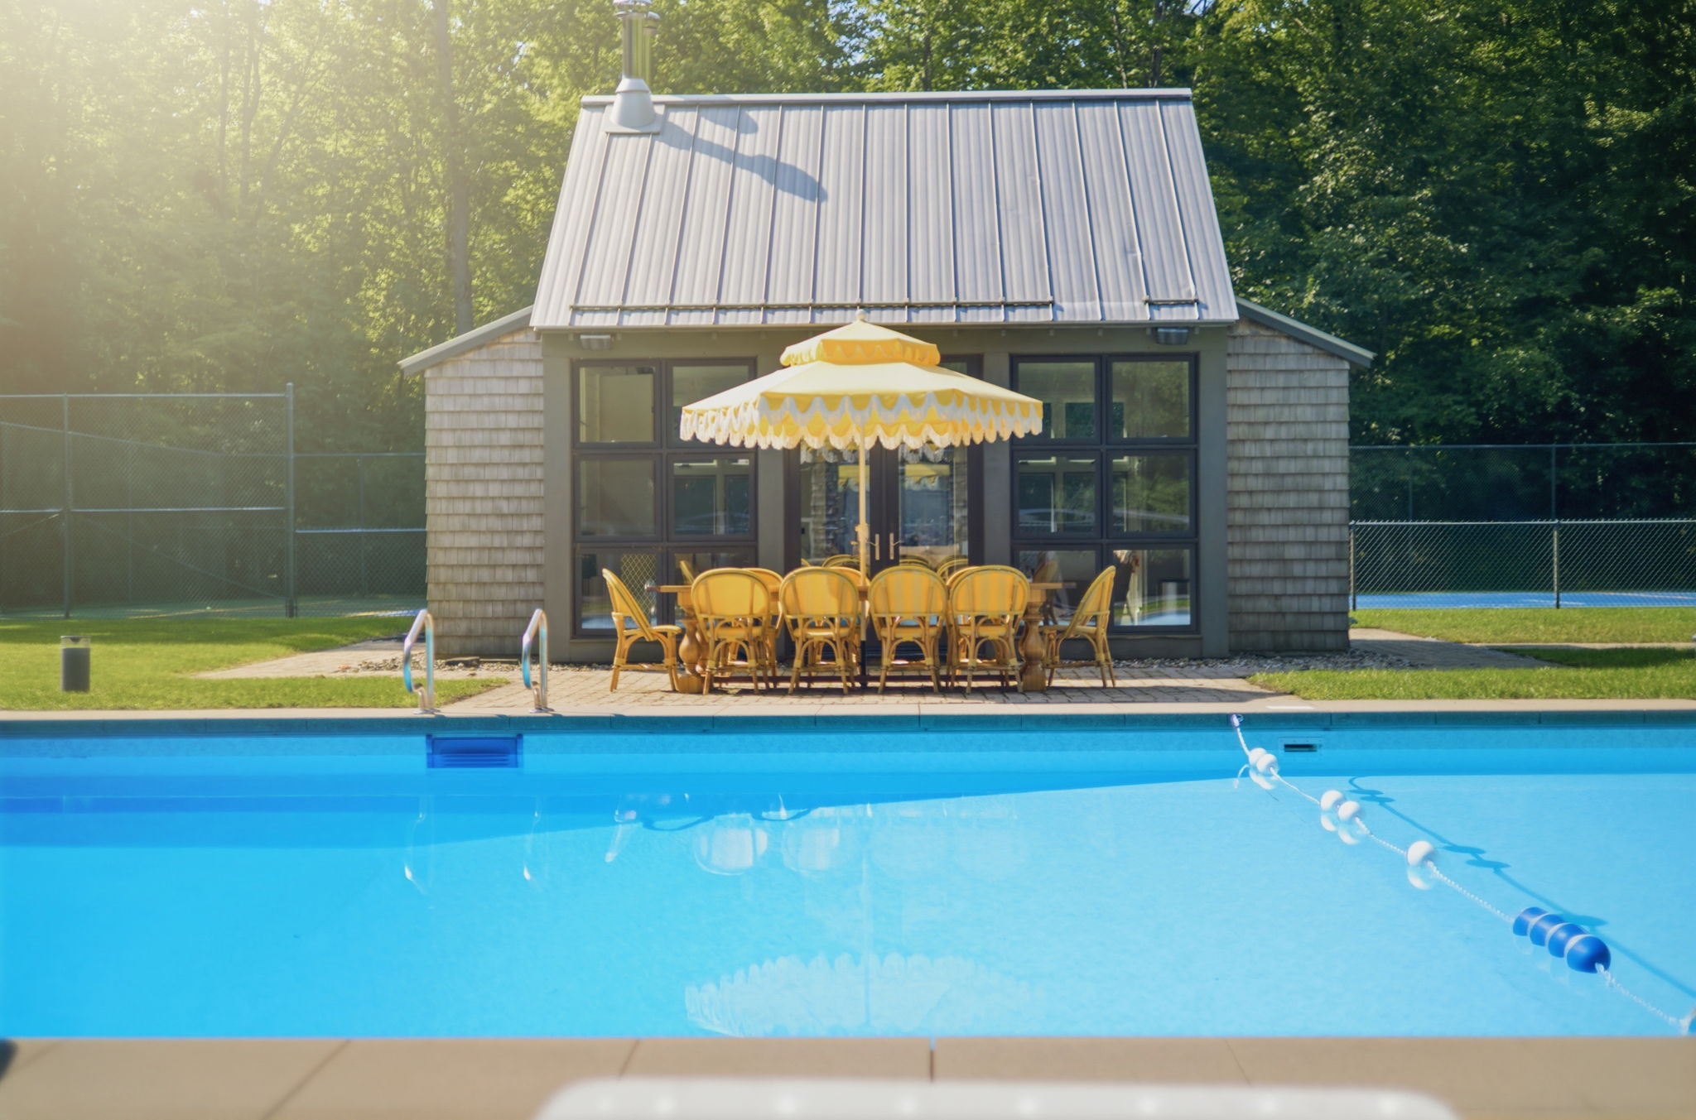
Pool House

71
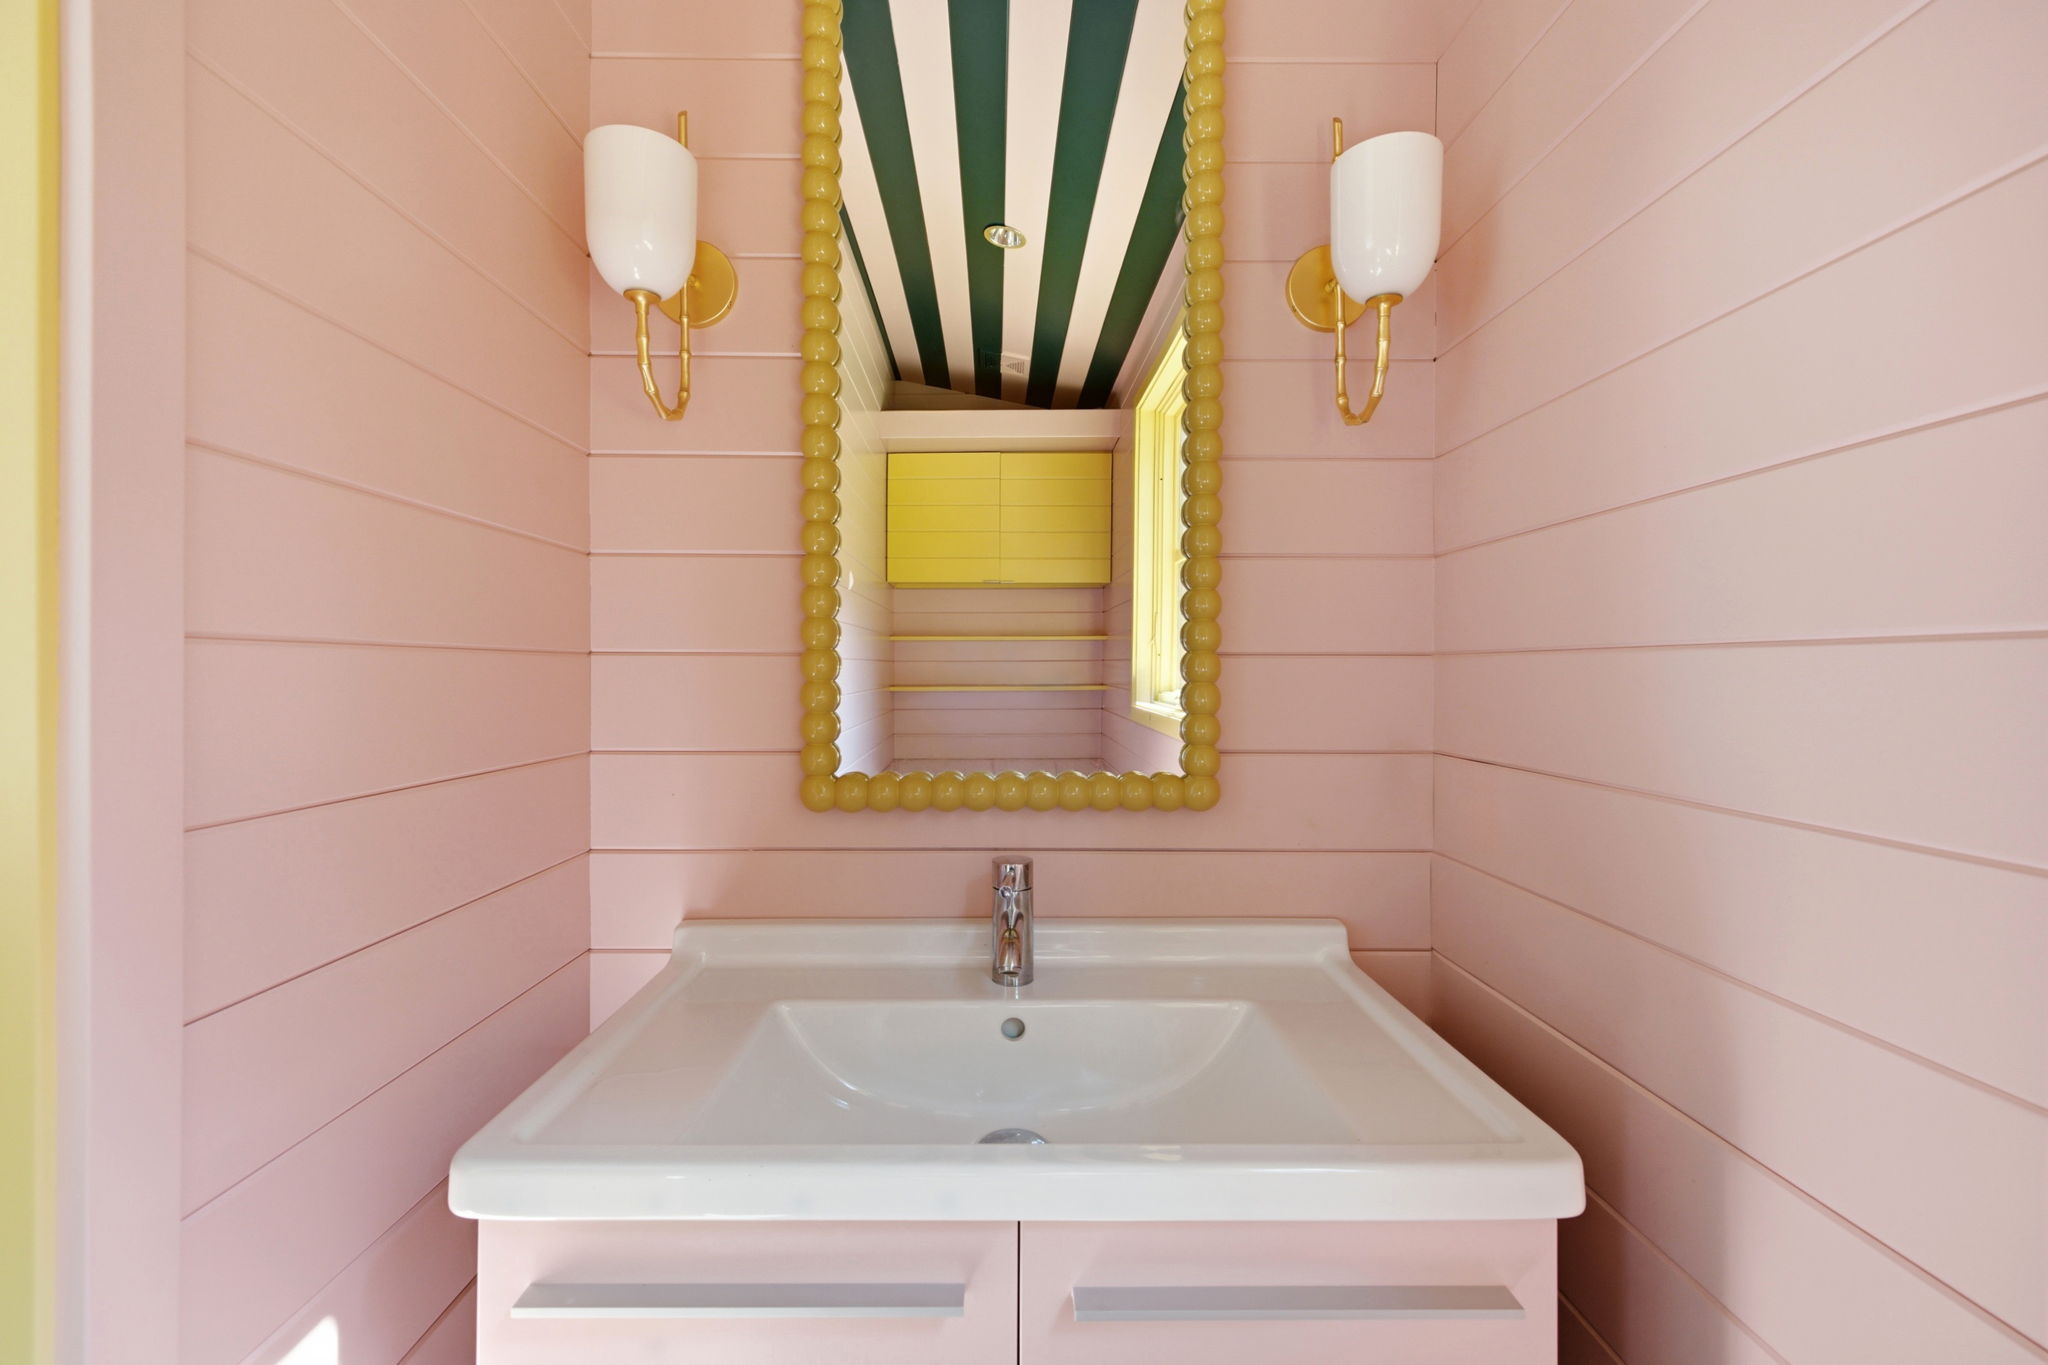
Pool House Powder Room

72
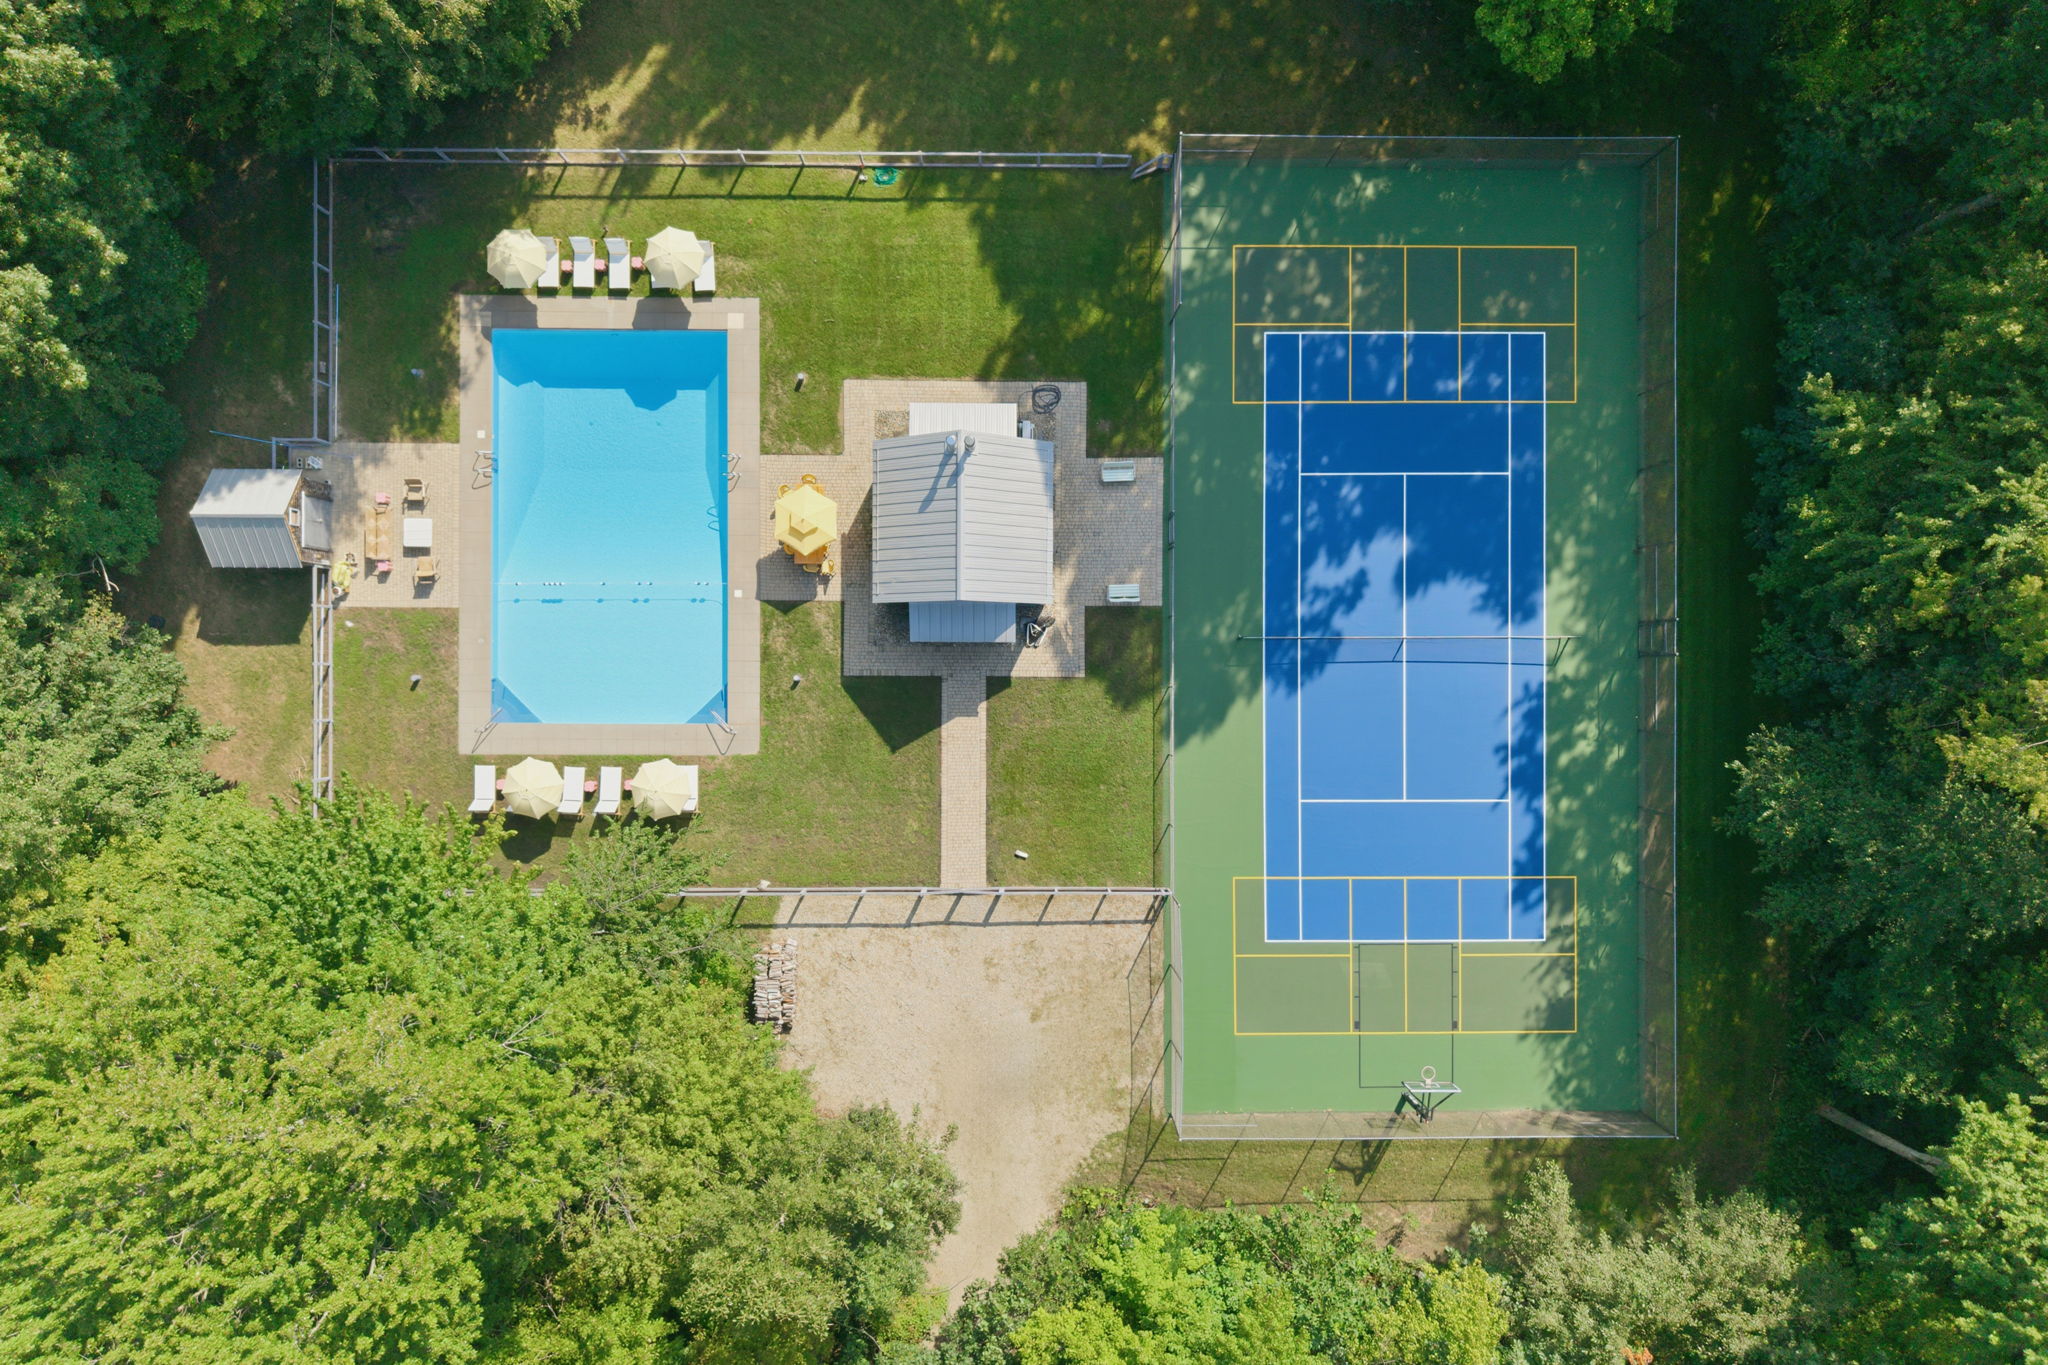
Pool House Aerial

73
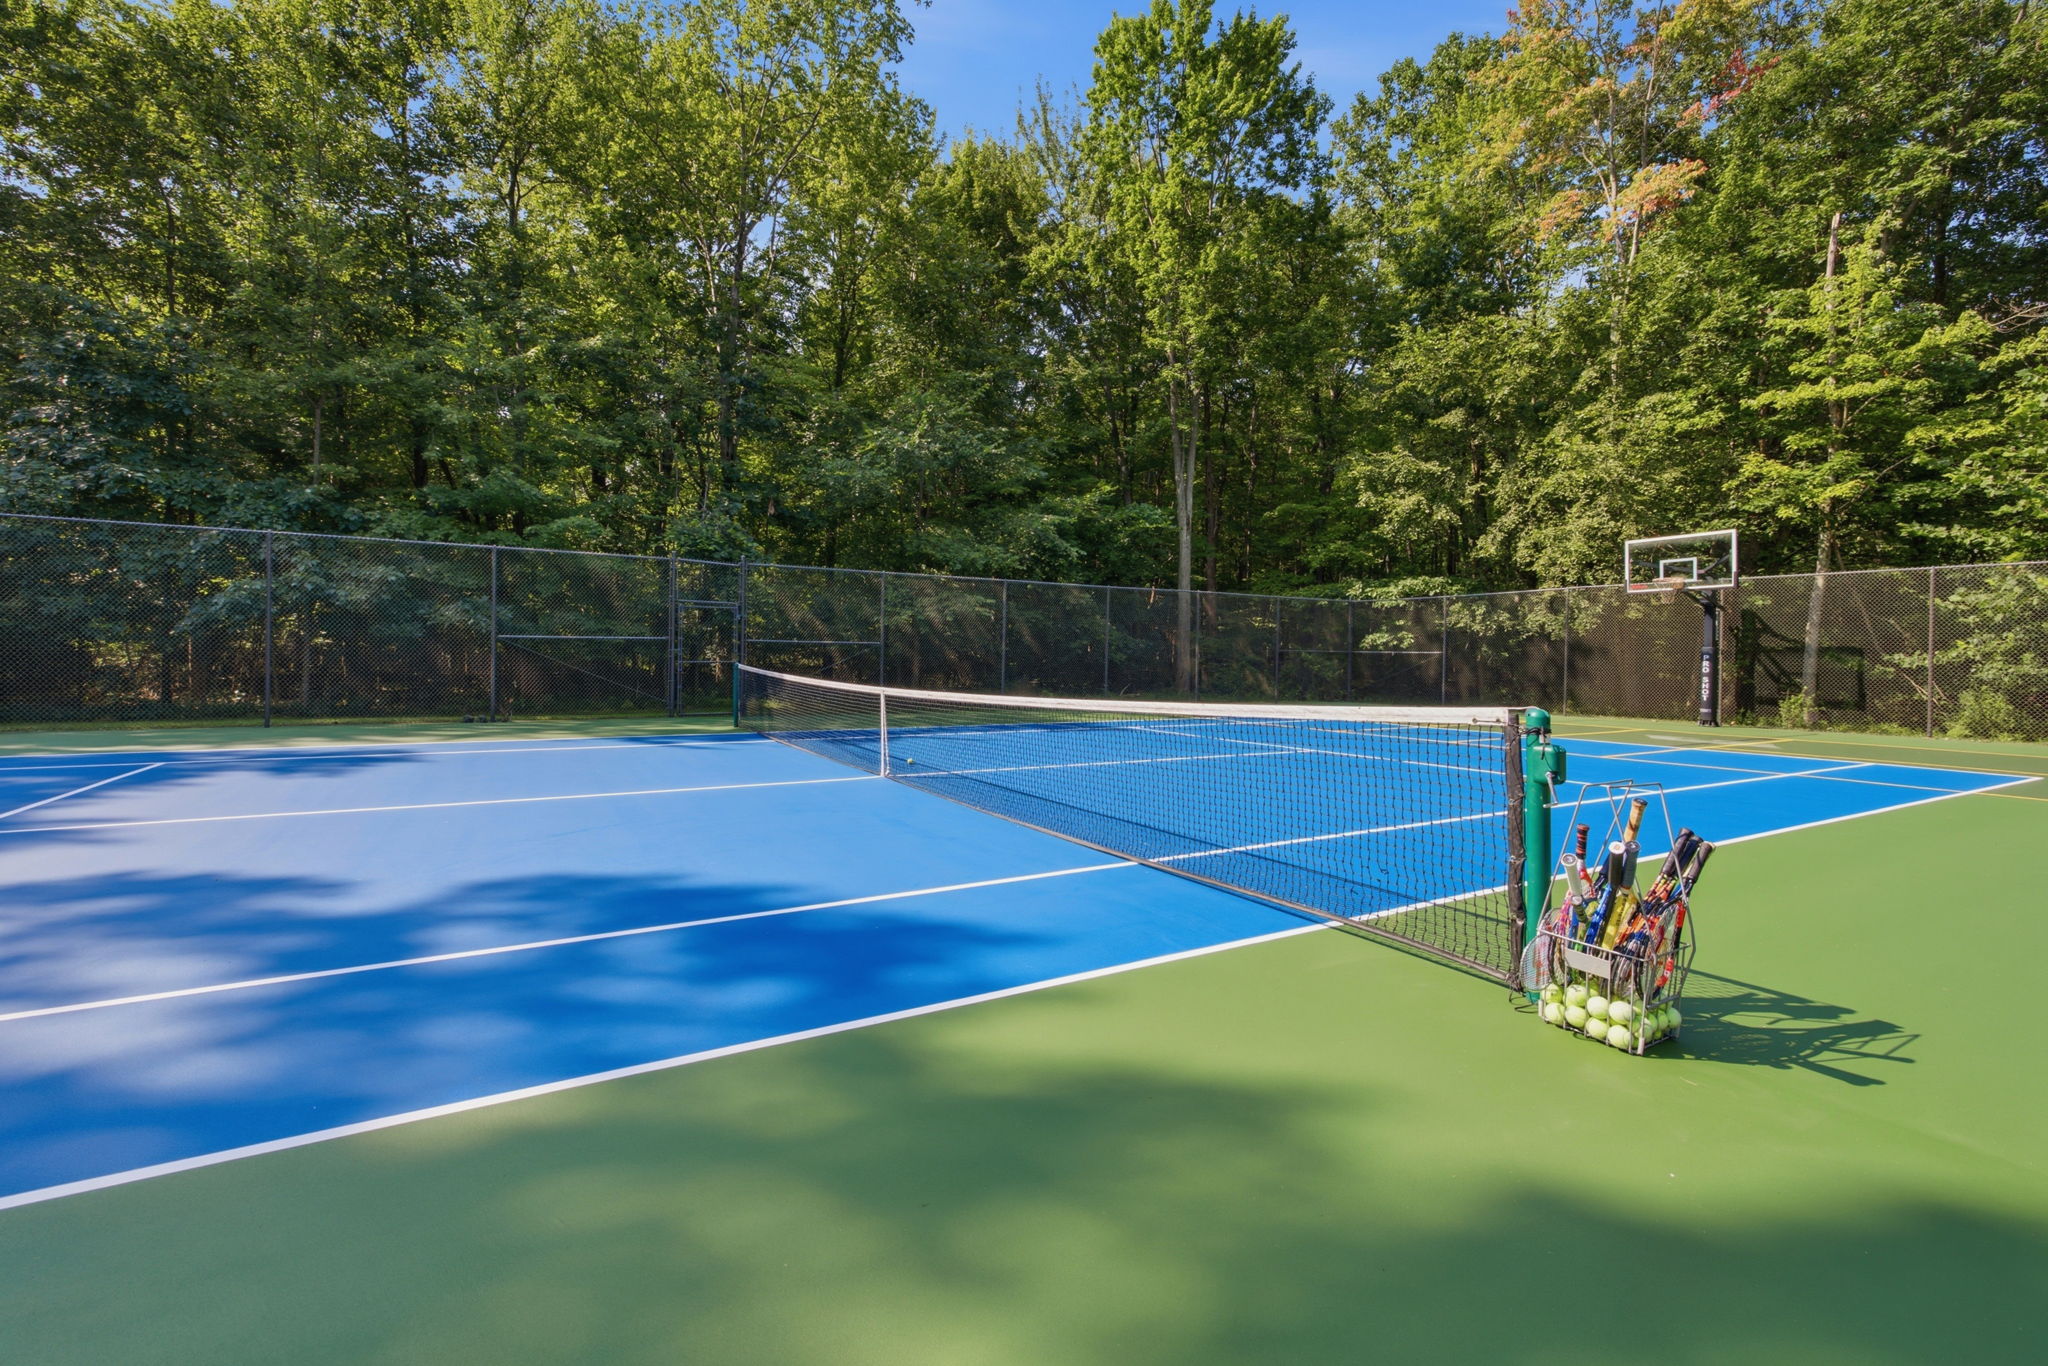
Tennis Court

74
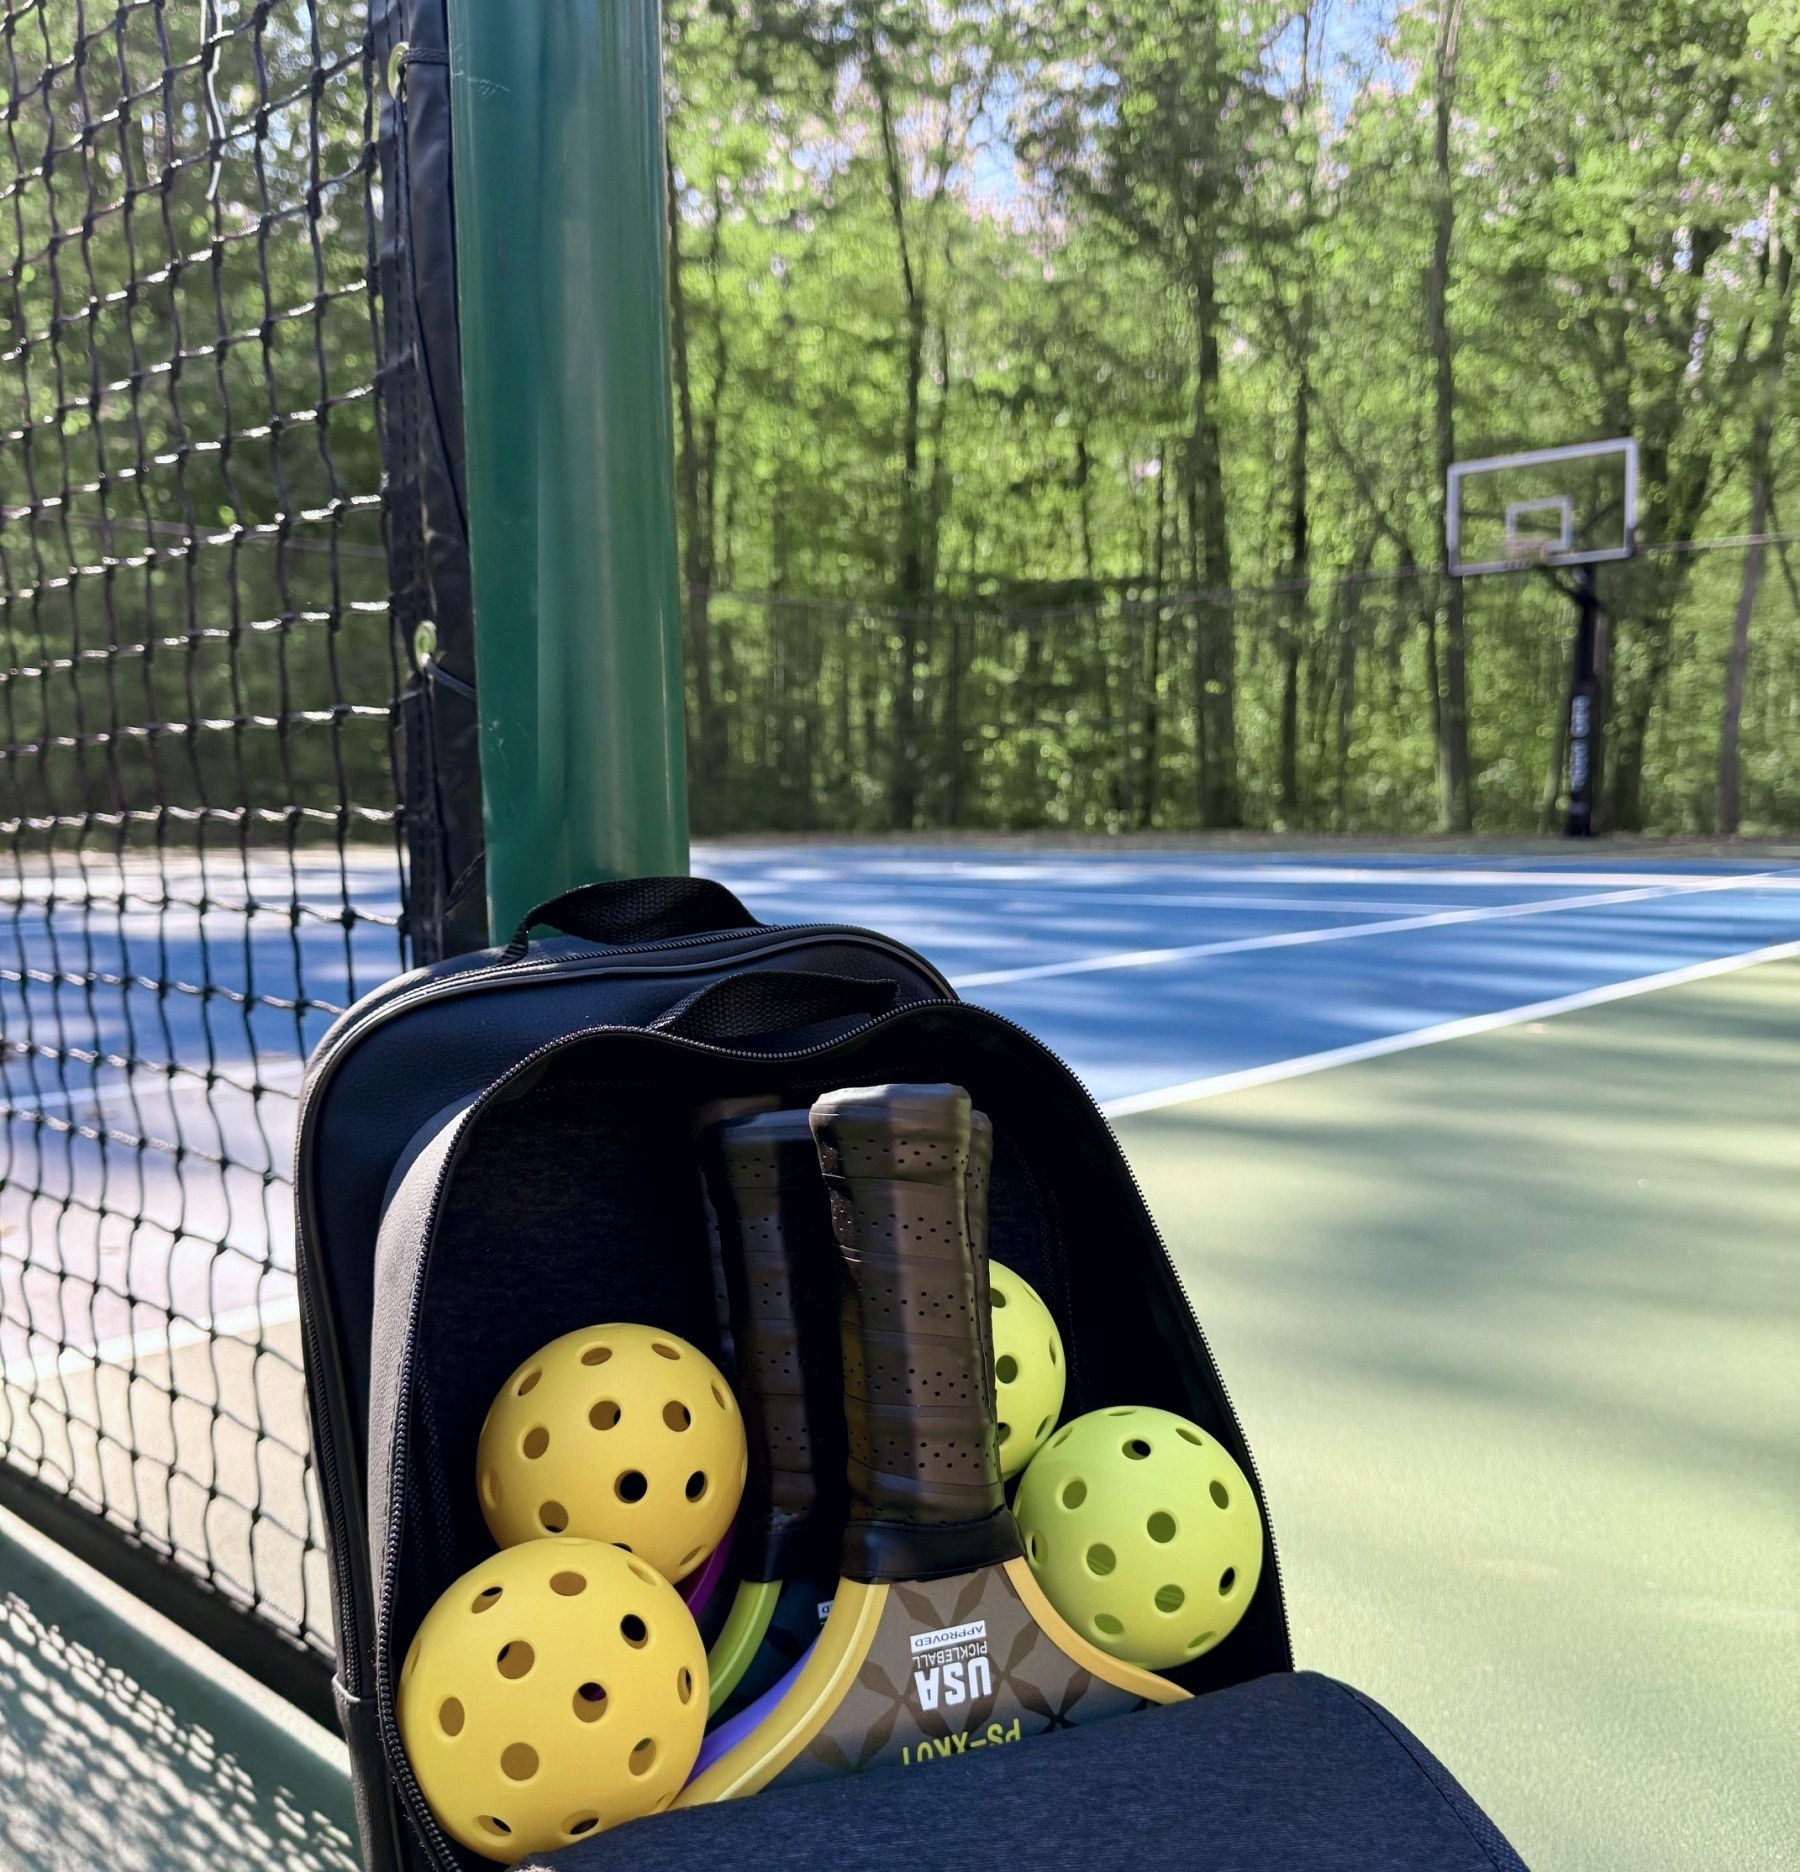
Pickleball Court

75
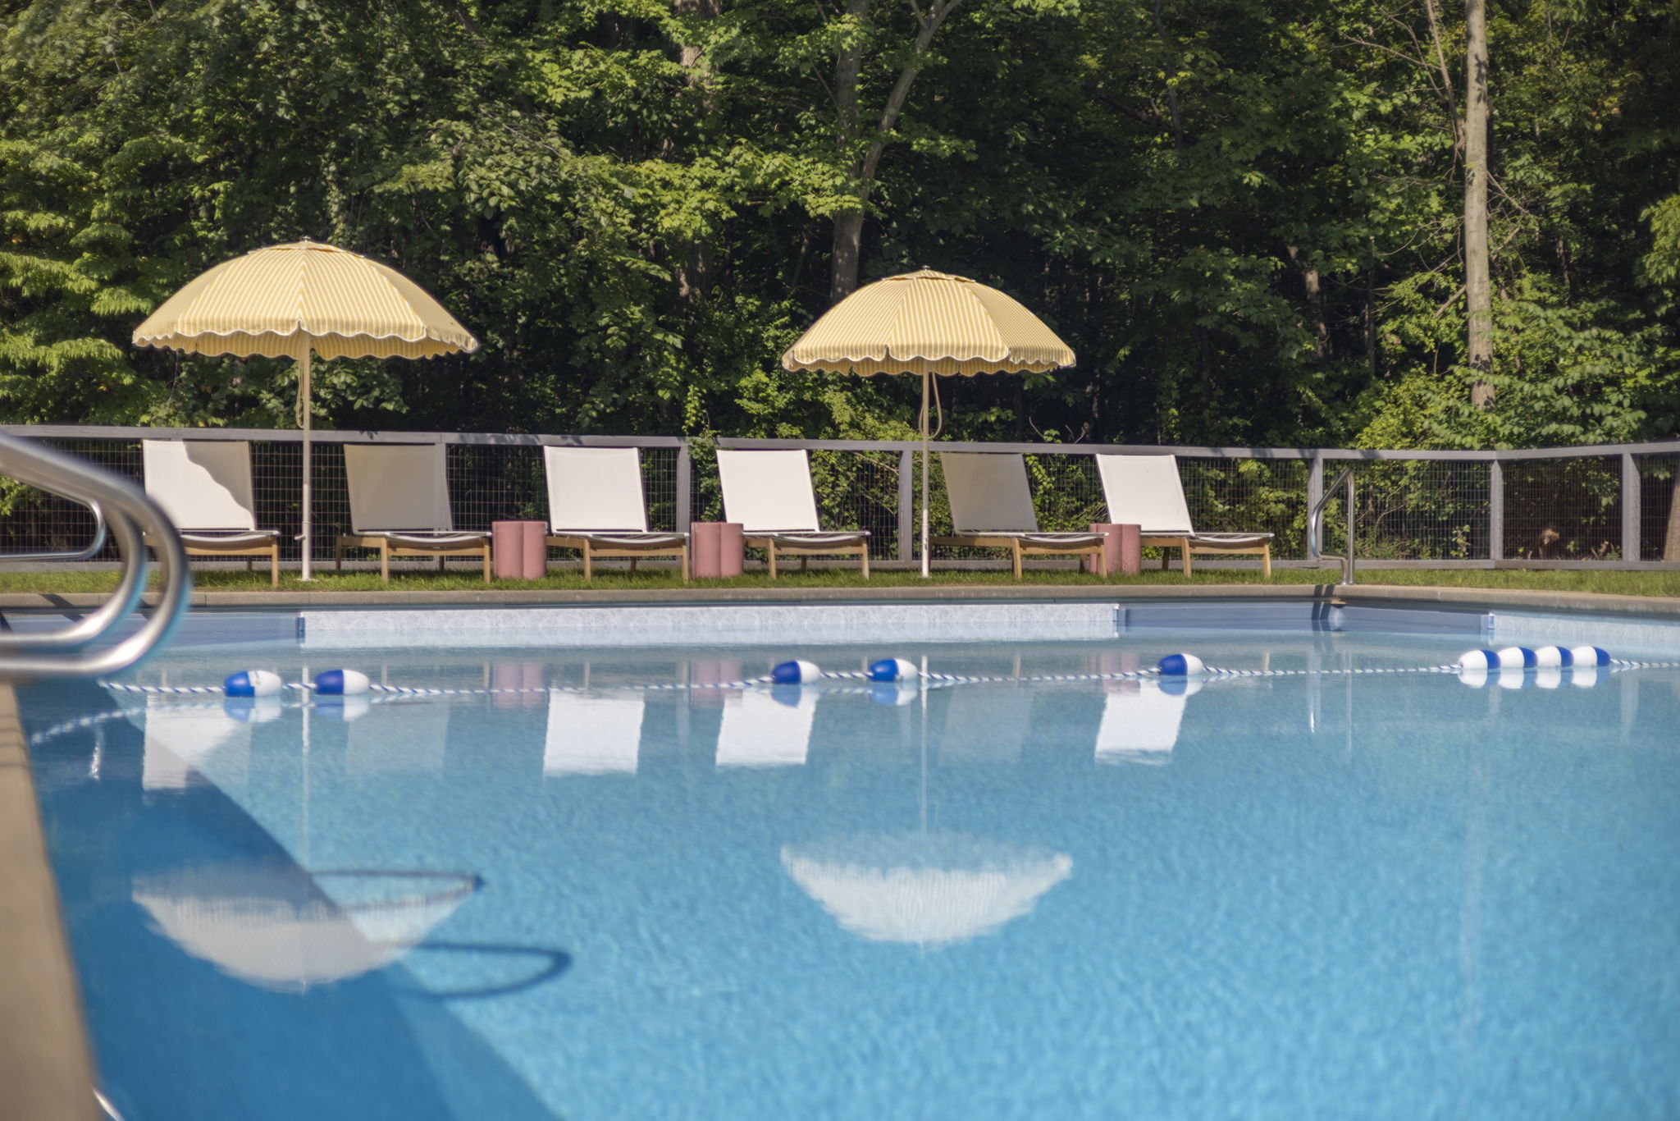
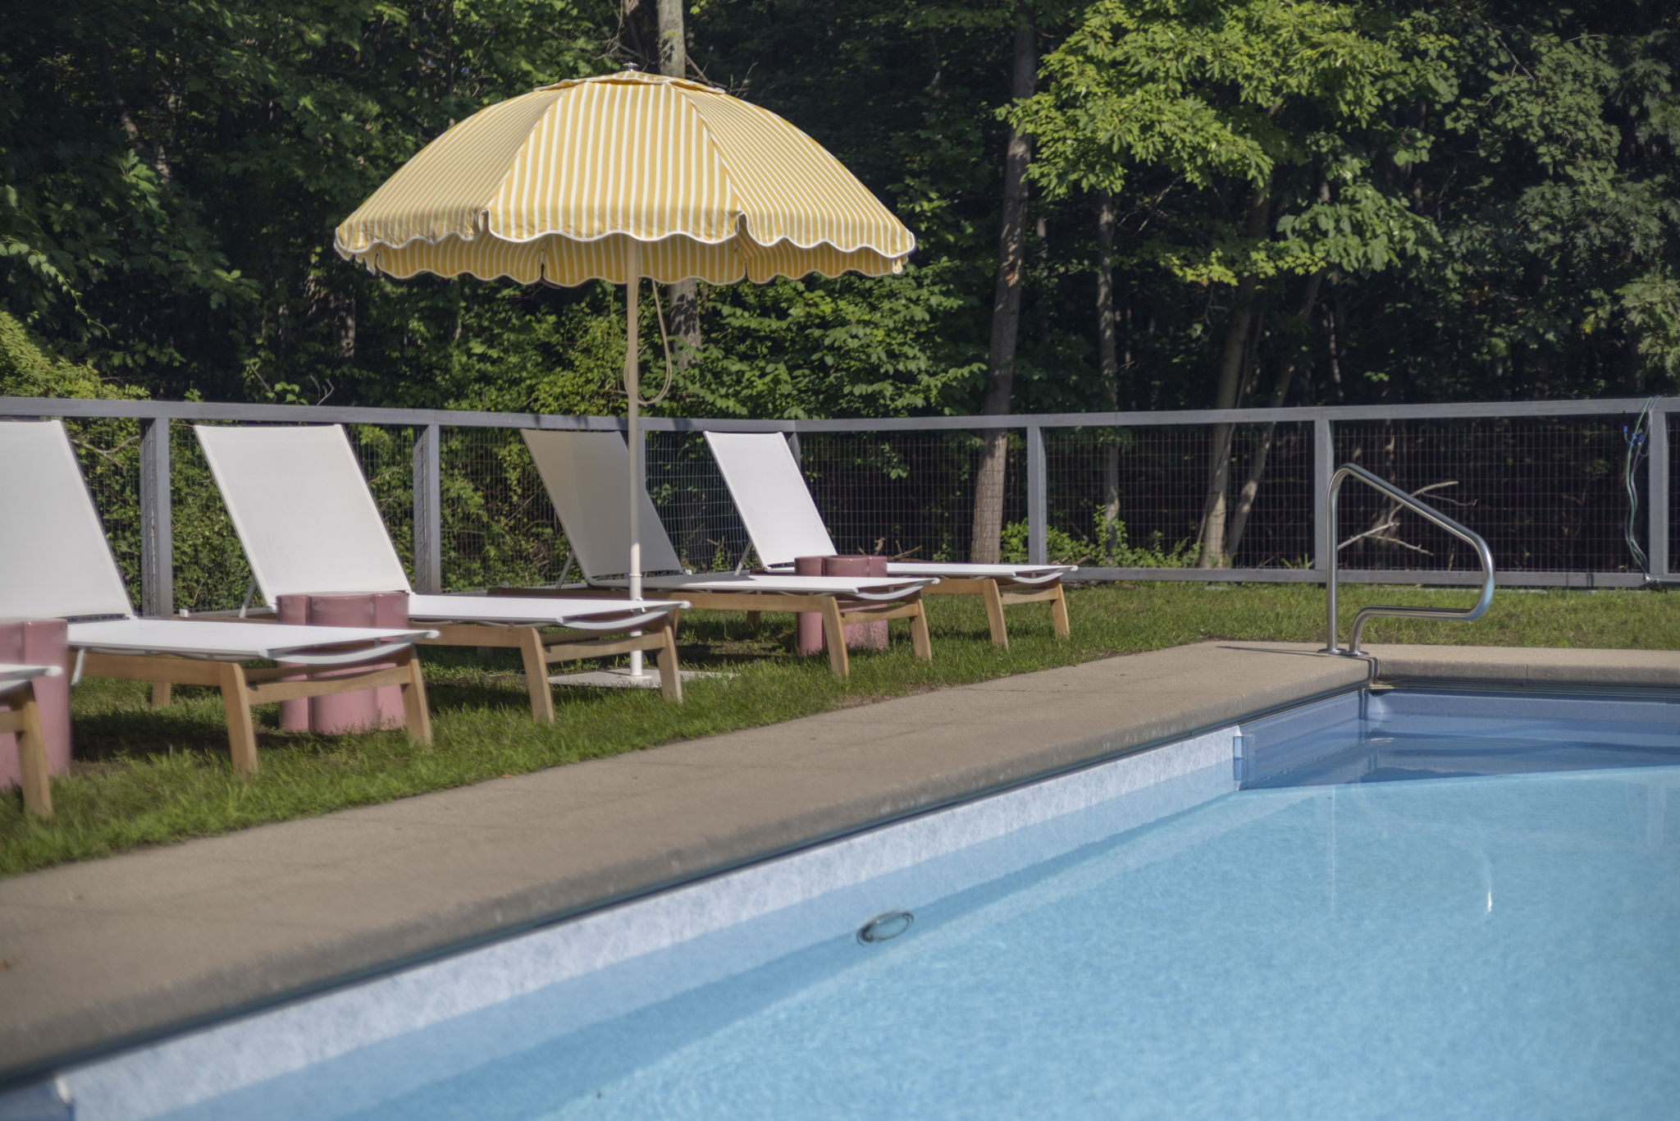
Fenced Pool

76
Fenced Pool

77
Pool House

78
Fenced Pool
79
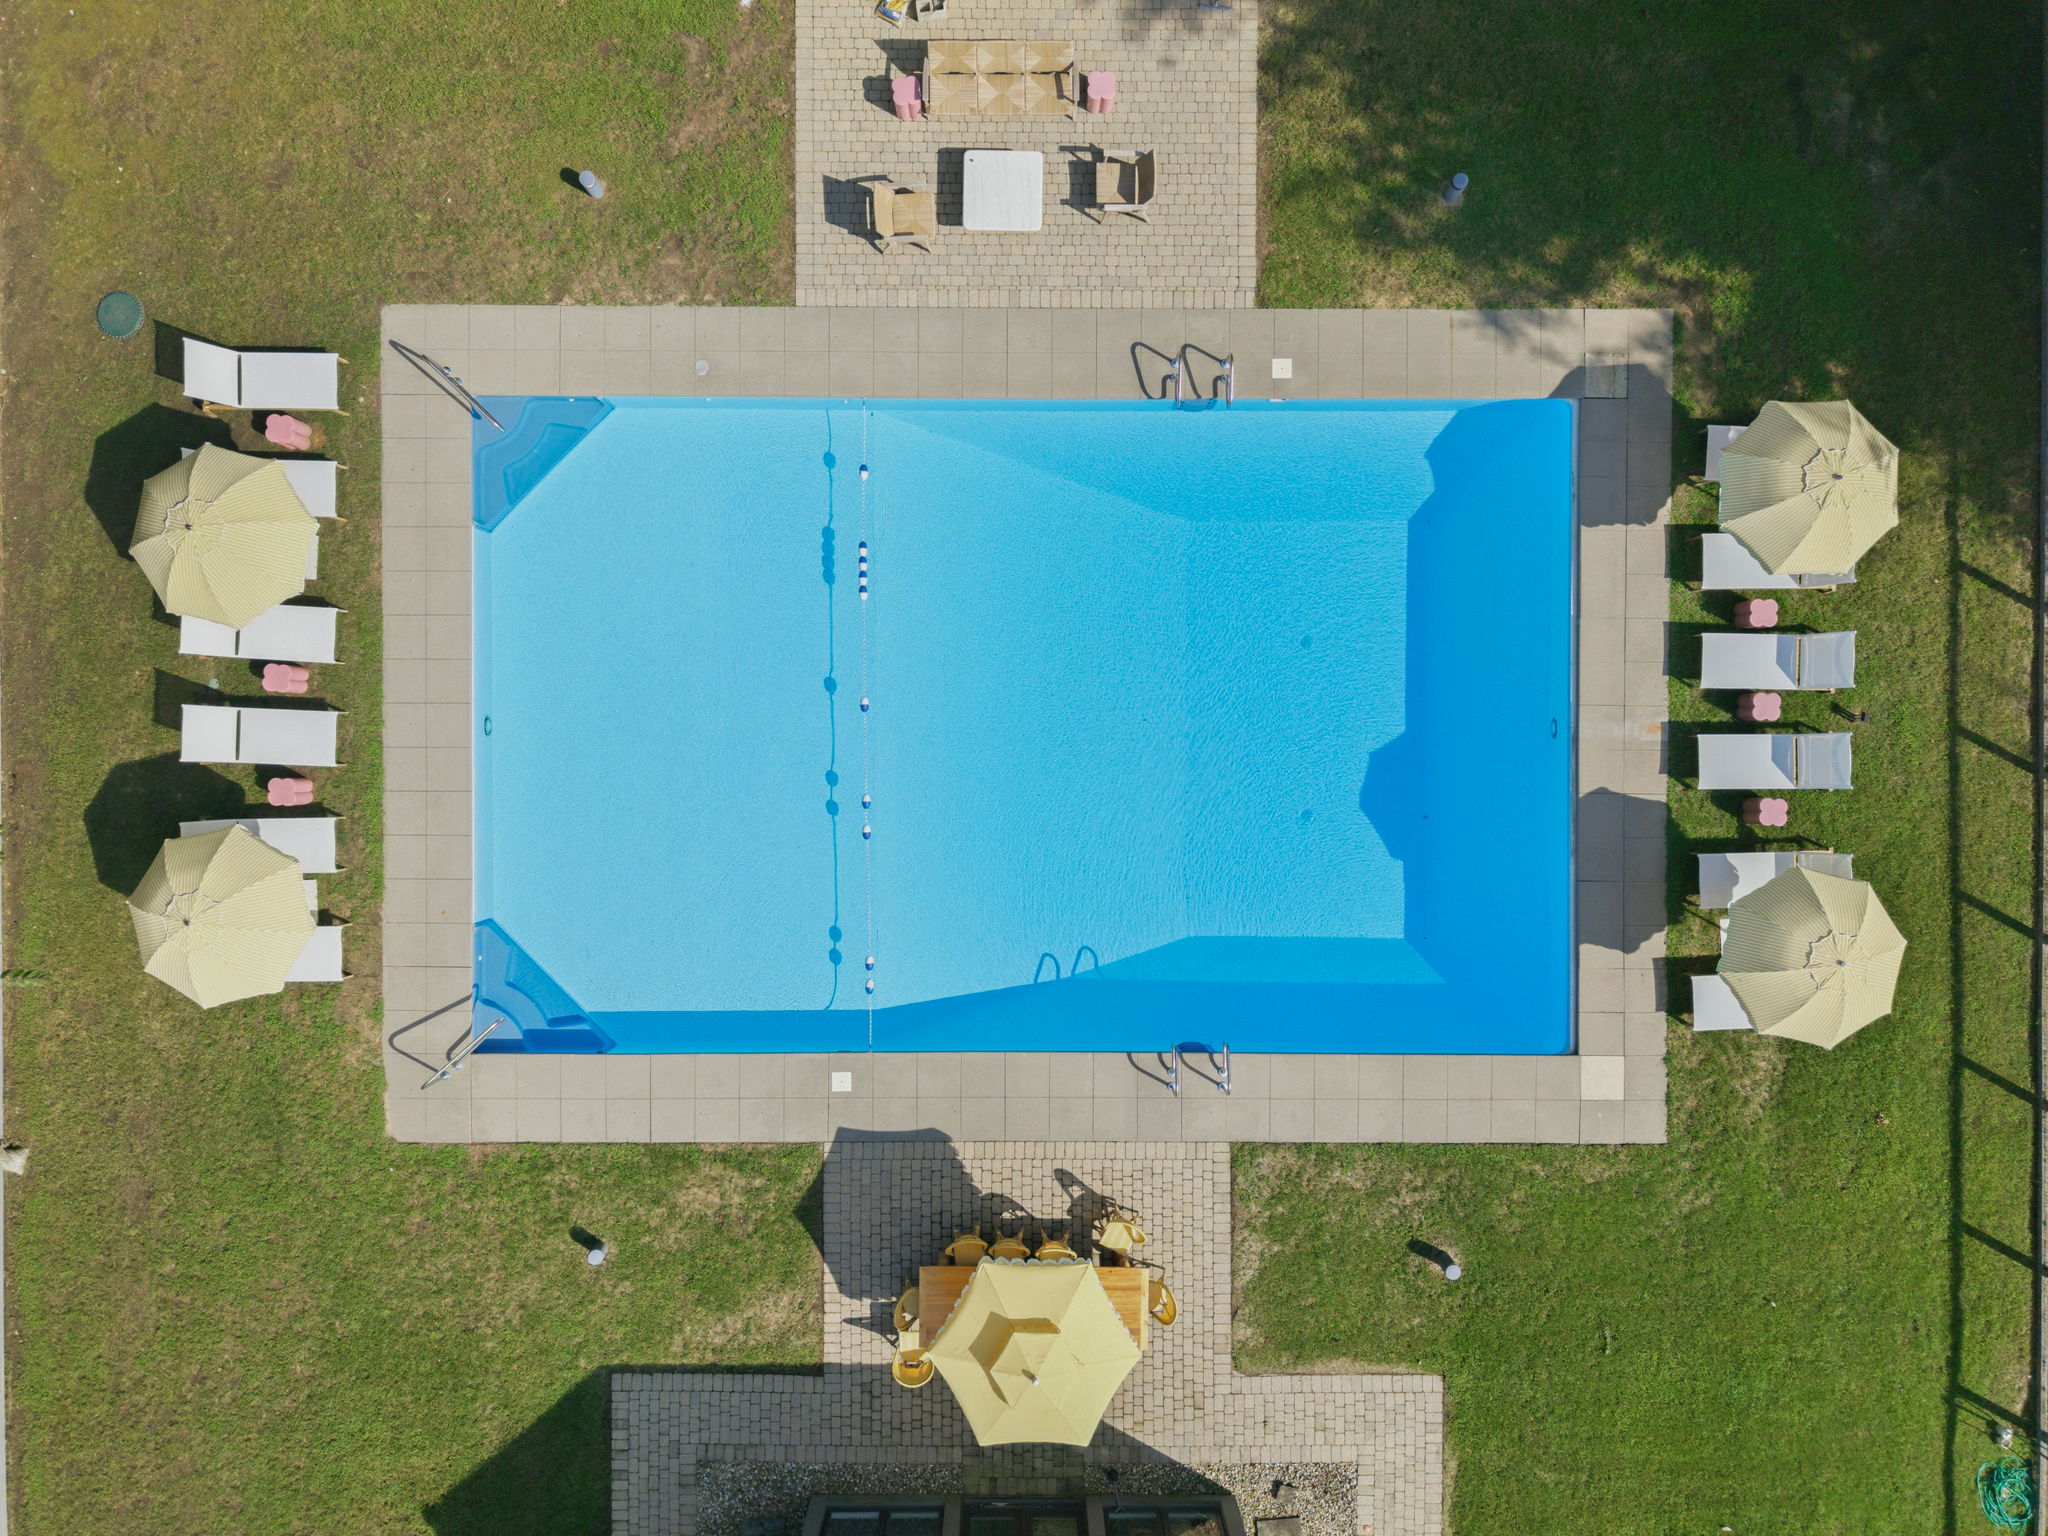
Aerial View

80
Aerial View
bottom of page